
Search results for "Backdoor" in Home Design Ideas

 ArtCraft Homes LLC
A newly restored and updated 1912 Craftsman bungalow in the East Hollywood neighborhood of Los Angeles by ArtCraft Homes. 3 bedrooms and 2 bathrooms in 1,540sf. French doors open to a full-width deck and concrete patio overlooking a park-like backyard of mature fruit trees and herb garden. Remodel by Tim Braseth of ArtCraft Homes, Los Angeles. Staging by ArtCraft Collection. Photos by Larry Underhill.
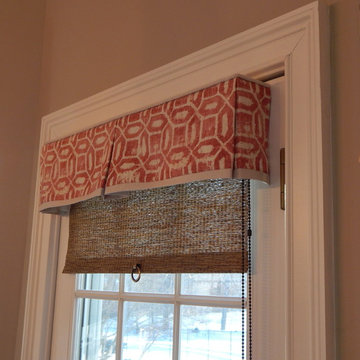
 Sue Sampson - Window Treatment Expert
The back door entrance looks wonderful when adorned with the same valance and roller shade as featured in the rest of the kitchen. This valance is only 7" deep but it finished off the room and would have looked barren if left untreated. The extra dollars spent by the home owner were worth it!
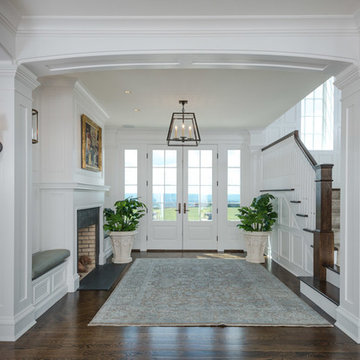
 Kemper Associates Architects, LLC
Elegant back entryway with fireplace.
Example of a large classic dark wood floor entryway design in Bridgeport with white walls and a white front door
Example of a large classic dark wood floor entryway design in Bridgeport with white walls and a white front door
Find the right local pro for your project


 Georgia Front Porch
Bracket portico for side door of house. The roof features a shed style metal roof. Designed and built by Georgia Front Porch.
Inspiration for a small timeless orange brick house exterior remodel in Atlanta with a shed roof and a metal roof
Inspiration for a small timeless orange brick house exterior remodel in Atlanta with a shed roof and a metal roof
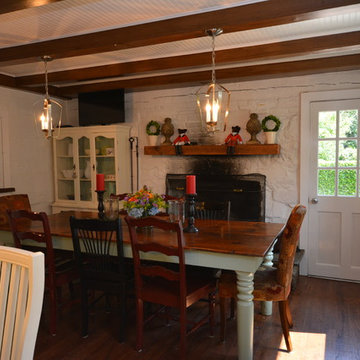
 Shenandoah Kitchen & Home
Farmhouse Kitchen remodel in original Quaker Boys School building, now a family home. A true turnkey project, we incorporated the homeowner's need for modern conveniences while staying true to the style of the building. An antique oak barn beam mantle, exposed original log walls, antique brick reclaimed from an old charcoal factory out west, and barn siding oak flooring made this a labor of love!


Sponsored
Columbus, OH

Hope Restoration & General Contracting
Columbus Design-Build, Kitchen & Bath Remodeling, Historic Renovations
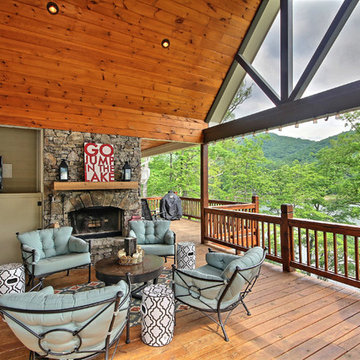
 Brown Haven Homes
KMPICS.COM
Inspiration for a large craftsman backyard deck remodel in Atlanta with a fire pit and a roof extension
Inspiration for a large craftsman backyard deck remodel in Atlanta with a fire pit and a roof extension
 Gonyea Custom Homes
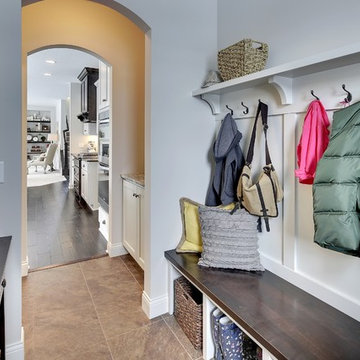
A mudroom at backdoor is a great feature in a Minnesotan home. A place to transition from outdoors to in – store your boots and hang your coat. This mudroom features built-in hooks, benches, cubbies and shelves.
Photography by Spacecrafting
 Gardner/Fox Associates, Inc
Gardner/Fox Associates
Construction
Architecture
Interior Design

Example of a mid-sized classic light wood floor entryway design in Philadelphia with yellow walls and a glass front door
Example of a mid-sized classic light wood floor entryway design in Philadelphia with yellow walls and a glass front door
 Brown Haven Homes
KMPICS.COM
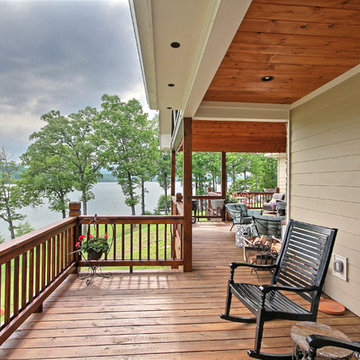
Inspiration for a large craftsman backyard deck remodel in Atlanta with a fire pit and a roof extension
Inspiration for a large craftsman backyard deck remodel in Atlanta with a fire pit and a roof extension
 Studio Dearborn

A colonial waterfront home in Mamaroneck was renovated to add this expansive, light filled kitchen with a rustic modern vibe. Solid maple cabinetry with inset slab doors color matched to Benjamin Moore Super White. Brick backsplash with white cabinetry adds warmth to the cool tones in this kitchen.
A rift sawn oak island features plank style doors and drawers is a rustic contrast to the clean white perimeter cabinetry. Perimeter countertops in Caesarstone are complimented by the White Macauba island top with mitered edge.
Concrete look porcelain tiles are low maintenance and sleek. Copper pendants from Blu Dot mix in warm metal tones. Cabinetry and design by Studio Dearborn. Appliances--Wolf, refrigerator/freezer columns Thermador; Bar stools Emeco; countertops White Macauba. Photography Tim Lenz. DOCKING DRAWER CHARGER DRAWER
Sponsored
Columbus, OH
Hope Restoration & General Contracting
Columbus Design-Build, Kitchen & Bath Remodeling, Historic Renovations
 VictorEric Design+Build
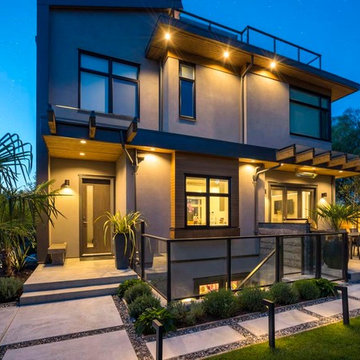
Example of a mid-sized trendy gray three-story mixed siding exterior home design in Vancouver
 Bohannon Design Team

Rear exterior view, showing the enclosed patio and open patio area on the right, with seated bar outside the kitchen windows.
Mid-sized farmhouse gray one-story stone and board and batten exterior home idea in Dallas with a metal roof and a gray roof
Mid-sized farmhouse gray one-story stone and board and batten exterior home idea in Dallas with a metal roof and a gray roof

 Fluidesign Studio
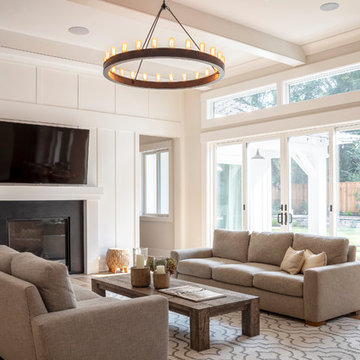
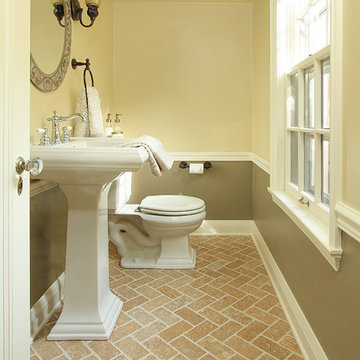
Building Design, Plans, and Interior Finishes by: Fluidesign Studio I Builder: Anchor Builders I Photographer: sethbennphoto.com
Inspiration for a timeless powder room remodel in Minneapolis
Inspiration for a timeless powder room remodel in Minneapolis


 R. B. Schwarz, Inc.

This entrance and powder room were included in a larger kitchen, dining and living room remodel. Photo Credit: Marc Golub
Mid-sized elegant slate floor and gray floor powder room photo in Cleveland with a pedestal sink, a two-piece toilet and blue walls
Mid-sized elegant slate floor and gray floor powder room photo in Cleveland with a pedestal sink, a two-piece toilet and blue walls

 HomeClick
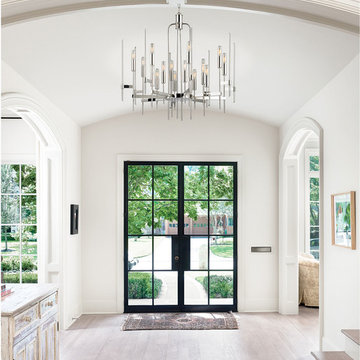
Hudson Valley Lighting Bari 16 Light Chandelier
Inspiration for a contemporary entryway remodel in New York
Inspiration for a contemporary entryway remodel in New York
11