
Search results for "Backdoor" in Home Design Ideas
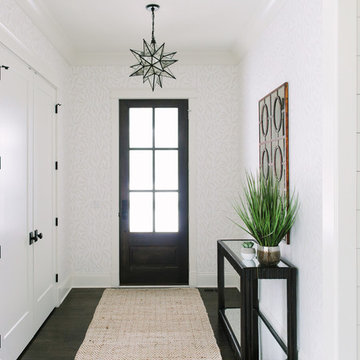
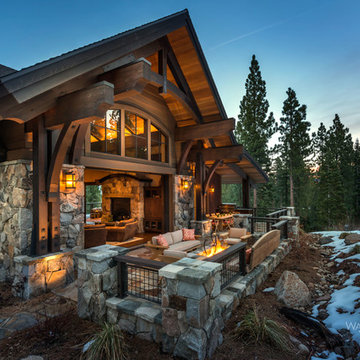
 Timber Trails Development Company
Stoffer Photography
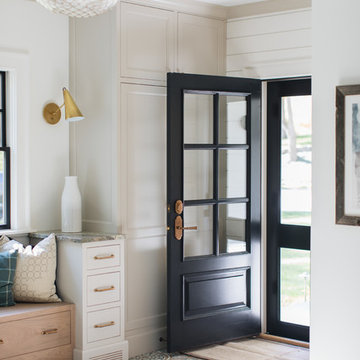
Example of a mid-sized cottage dark wood floor entryway design in Chicago with white walls and a glass front door
Example of a mid-sized cottage dark wood floor entryway design in Chicago with white walls and a glass front door
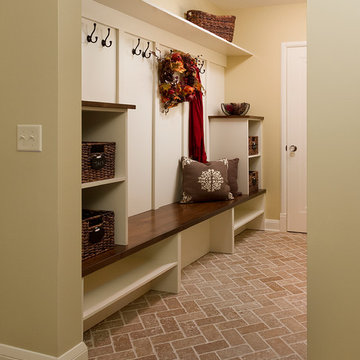
 Fluidesign Studio
Building Design, Plans, and Interior Finishes by: Fluidesign Studio I Builder: Anchor Builders I Photographer: sethbennphoto.com
Elegant entryway photo in Minneapolis
Elegant entryway photo in Minneapolis

 GMG Architects
New front doors can be pricy. Surprisingly, this front door was purchased on clearance at Menards. The price point suites the neighborhood while achieving aesthetic and functional goals.
Future work includes topping the slab with stone and replacing the concrete sidewalk/steps with paver stone.
Find the right local pro for your project
 exactly.

Entryway - small 1950s ceramic tile entryway idea in Detroit with white walls and a dark wood front door

 Patrick Ahearn Architect
Greg Premru
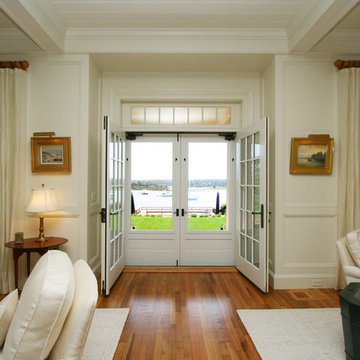
Double front door - large coastal light wood floor double front door idea in Boston with white walls and a white front door
Double front door - large coastal light wood floor double front door idea in Boston with white walls and a white front door




 Georgia Front Porch
Bracket portico for side door of house. The roof features a shed style metal roof. Designed and built by Georgia Front Porch.
Small elegant orange brick house exterior photo in Atlanta with a shed roof and a metal roof
Small elegant orange brick house exterior photo in Atlanta with a shed roof and a metal roof
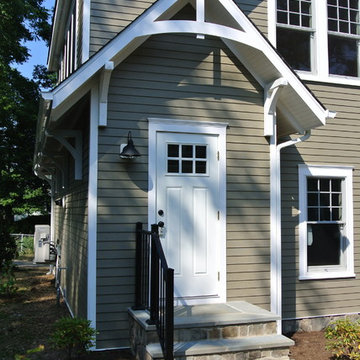
 Troy Chagnon

This is a two car garage with an apartment above on the second floor. It also has a pergola with tapered columns and stone pillars in the side yard. The exterior is finished with Azek trim boards, Anderson 400 double hung windows and James Hardie pre-finished cement board siding.

 Hinkle Outdoor Living
Belgard Weston Wall & Firepit, Stamped Concrete, Outdoor Kitchen, Stone Veneer Fireplace, Outdoor Room.
Patio - modern backyard stamped concrete patio idea in Kansas City with a fire pit and a pergola
Patio - modern backyard stamped concrete patio idea in Kansas City with a fire pit and a pergola
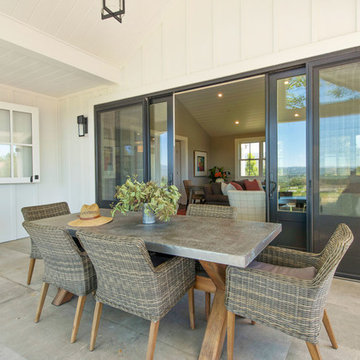
 LMK Interiors
View from family room, zinc top table, Hinkley LED pendant, dutch door
Example of a small farmhouse backyard tile patio design in San Francisco with a roof extension
Example of a small farmhouse backyard tile patio design in San Francisco with a roof extension
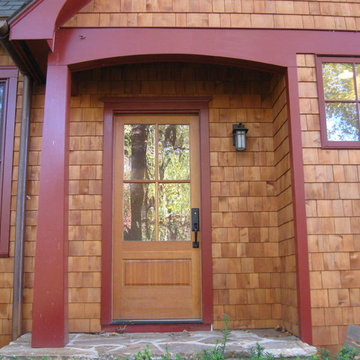
 Allbright Bullock Architects
The modest front porch is made special by the artful detailing and careful selection of craftsman style door hardware and porch light. The tapered column design recalls Arts and Crafts styling but with a touch of modern refinement that reveals the careful sophistication of the designer.

Sponsored
Columbus, OH

Hope Restoration & General Contracting
Columbus Design-Build, Kitchen & Bath Remodeling, Historic Renovations
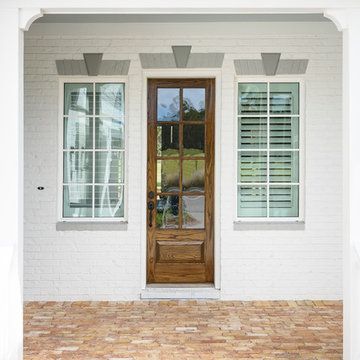
 Glenn Layton Homes
Glenn Layton Homes, LLC, "Building Your Coastal Lifestyle"
Inspiration for a coastal entryway remodel in Jacksonville
Inspiration for a coastal entryway remodel in Jacksonville
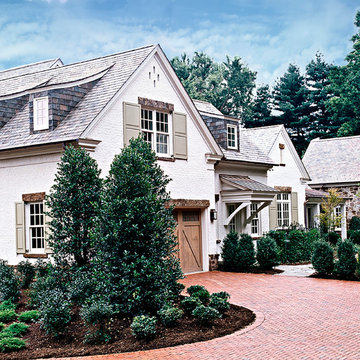
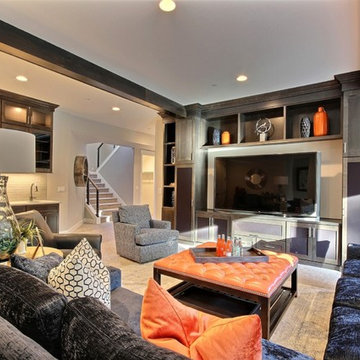
 Cascade West Development
The Ascension - Super Ranch on Acreage in Ridgefield Washington by Cascade West Development Inc.
Downstairs 3 bedrooms, including a princess suite, plus a full bathroom and an oversized game room can be found. The hearty Game Room is crafted with a massive entertainment center built-in to accommodate a large flat-screen T.V along with various electronics and gaming systems. The large Game Room also features a wet bar to complete the space and facilitate cleanliness and togetherness. At the opposite end of the Game Room is a floor-to-ceiling accordion door that allows you to remove the boundaries between The Ascension and it’s surroundings. Once open, the fun can flow freely from the home.
Cascade West Facebook: https://goo.gl/MCD2U1
Cascade West Website: https://goo.gl/XHm7Un
These photos, like many of ours, were taken by the good people of ExposioHDR - Portland, Or
Exposio Facebook: https://goo.gl/SpSvyo
Exposio Website: https://goo.gl/Cbm8Ya

 Santa Rita Landscaping, Inc.
Design ideas for a mid-sized southwestern drought-tolerant and partial sun backyard brick water fountain landscape in Phoenix for summer.
Sponsored
Columbus, OH
Hope Restoration & General Contracting
Columbus Design-Build, Kitchen & Bath Remodeling, Historic Renovations
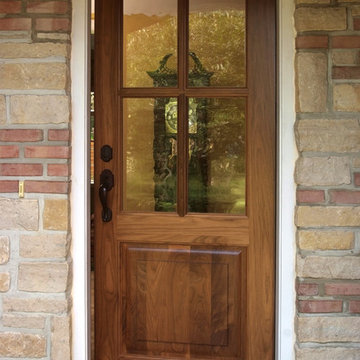
 Baird Brothers Fine Hardwoods
Custom walnut 4 lite/single raised panel exterior entry door.
Entryway - traditional entryway idea in Other
Entryway - traditional entryway idea in Other

 Forma Construction
Enclosed kitchen - mid-sized transitional galley dark wood floor and brown floor enclosed kitchen idea in Chicago with a farmhouse sink, raised-panel cabinets, white cabinets, marble countertops, white backsplash, mosaic tile backsplash, stainless steel appliances and an island

 User
UserPhotography: Colin Price
Interior Architecture: McGriff Architects
Example of a small danish dining room design in San Francisco
Example of a small danish dining room design in San Francisco
12