
Search results for "Backdoor" in Home Design Ideas
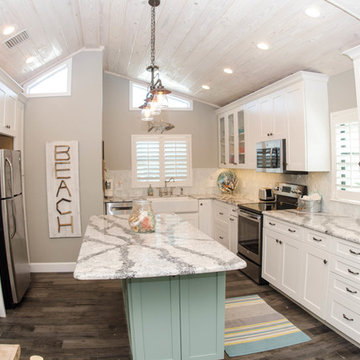
 Kitchen and Bath on the Isle
In this previously very limited space, we expanded the existing kitchen into the patio area. This project was a complete renovation, moving walls out and changing plumbing locations. The end result is a spacious kitchen that now has room for an island with extra storage. Wood tile, a luminous back splash, and the beautiful colors all work together to give this home the outdoors look, that complements the backdoor access to the beach. The tongue in groove ceiling and the upper windows let the outside in and provide an airy atmosphere. From limited space to beautiful place, this project transforms the atmosphere of the entire home.

 Kitchen and Home design
Inspiration for a large modern u-shaped laminate floor and brown floor open concept kitchen remodel in Houston with an undermount sink, shaker cabinets, gray cabinets, quartzite countertops, white backsplash, ceramic backsplash, stainless steel appliances, an island and white countertops

 Greey Pickett
The renovation of this Mid-Century Ranch features the reintroduction of native plant species highlighted with steel planters, steppingstones, a ramada and small fountain.
Landscape Architect: Greey|Pickett
Architect: Clint Miller Architect
General Contractor: Sonora Sunset Construction
Landscape Contractor: West Point Landscaping
Photography: Steve Thompson
Find the right local pro for your project
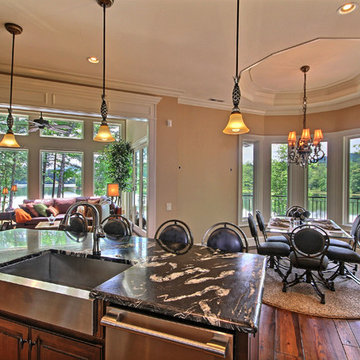
 Brown Haven Homes
KMPICS.COM
Example of a mid-sized classic galley dark wood floor open concept kitchen design in Atlanta with a farmhouse sink, raised-panel cabinets, dark wood cabinets, marble countertops, stainless steel appliances and an island
Example of a mid-sized classic galley dark wood floor open concept kitchen design in Atlanta with a farmhouse sink, raised-panel cabinets, dark wood cabinets, marble countertops, stainless steel appliances and an island

 Elite Landscaping

A set of steps exiting a backdoor
Inspiration for a small timeless concrete paver back porch remodel in Philadelphia
Inspiration for a small timeless concrete paver back porch remodel in Philadelphia
 Cummings Architecture + Interiors
Eric Roth

Inspiration for a large country detached garage workshop remodel in Boston
Inspiration for a large country detached garage workshop remodel in Boston

Sponsored
Columbus, OH

Hope Restoration & General Contracting
Columbus Design-Build, Kitchen & Bath Remodeling, Historic Renovations
 HSG CONSULTING INC
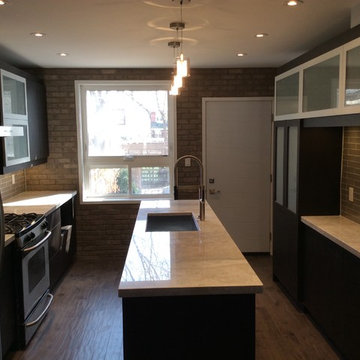
This house was an 100 year old semi in Downtown Toronto.
This project was a total renovation of a main floor.
We removed a load bearing wall between the kitchen and Dinning room to open up the main floor. This allowed us to give them a bigger kitchen. We kept the stone wall on the back wall to keep some of the old characteristics of the old house.
We replaced the old stairs with new open stairs with a beautiful glass panel. We also added stairs to the basement as well. There was no access to the basement from inside the house.
We replaced all the windows and doors on the main floor. We re insulted and sound proofed the wall between the two houses.
All our cabinets, windows, and stairs are custom made.
 Drury Design
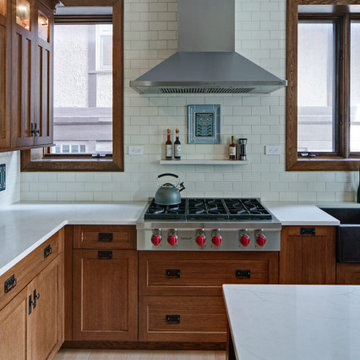
The 100-year old home’s kitchen was old and just didn’t function well. A peninsula in the middle of the main part of the kitchen blocked the path from the back door. This forced the homeowners to mostly use an odd, U-shaped corner of the kitchen.
Design objectives:
-Add an island
-Wow-factor design
-Incorporate arts and crafts with a touch of Mid-century modern style
-Allow for a better work triangle when cooking
-Create a seamless path coming into the home from the backdoor
-Make all the countertops in the space 36” high (the old kitchen had different base cabinet heights)
Design challenges to be solved:
-Island design
-Where to place the sink and dishwasher
-The family’s main entrance into the home is a back door located within the kitchen space. Samantha needed to find a way to make an unobstructed path through the kitchen to the outside
-A large eating area connected to the kitchen felt slightly misplaced – Samantha wanted to bring the kitchen and materials more into this area
-The client does not like appliance garages/cabinets to the counter. The more countertop space, the better!
Design solutions:
-Adding the right island made all the difference! Now the family has a couple of seats within the kitchen space. -Multiple walkways facilitate traffic flow.
-Multiple pantry cabinets (both shallow and deep) are placed throughout the space. A couple of pantry cabinets were even added to the back door wall and wrap around into the breakfast nook to give the kitchen a feel of extending into the adjoining eating area.
-Upper wall cabinets with clear glass offer extra lighting and the opportunity for the client to display her beautiful vases and plates. They add and an airy feel to the space.
-The kitchen had two large existing windows that were ideal for a sink placement. The window closest to the back door made the most sense due to the fact that the other window was in the corner. Now that the sink had a place, we needed to worry about the dishwasher. Samantha didn’t want the dishwasher to be in the way of people coming in the back door – it’s now in the island right across from the sink.
-The homeowners love Motawi Tile. Some fantastic pieces are placed within the backsplash throughout the kitchen. -Larger tiles with borders make for nice accent pieces over the rangetop and by the bar/beverage area.
-The adjacent area for eating is a gorgeous nook with massive windows. We added a built-in furniture-style banquette with additional lower storage cabinets in the same finish. It’s a great way to connect and blend the two areas into what now feels like one big space!
 Andrew Wagner Architects
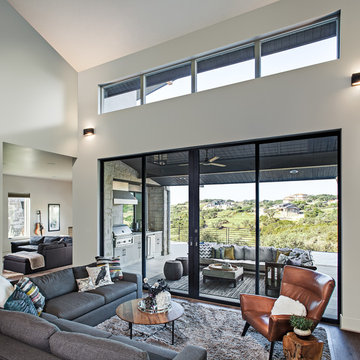
Mid-sized trendy formal and open concept dark wood floor and brown floor living room photo in Austin with white walls, no fireplace and no tv

 Pro Skill Construction
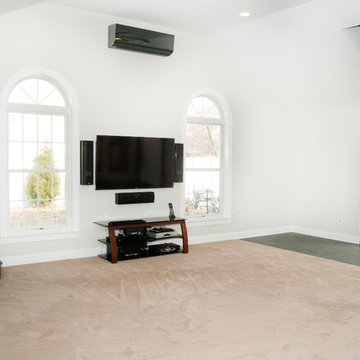
Media center with mini-split ductless heat/air wall unit
Large trendy open concept carpeted game room photo in New York with white walls, a corner fireplace, a tile fireplace and a wall-mounted tv
Large trendy open concept carpeted game room photo in New York with white walls, a corner fireplace, a tile fireplace and a wall-mounted tv
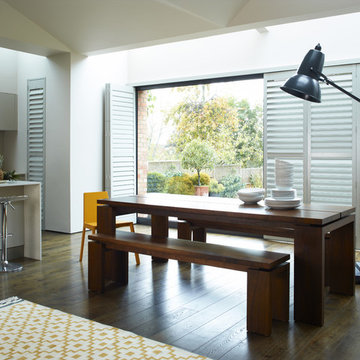
 Next Generation Custom Blinds
This homeowner used Highprofile interior shutters to their dining room for a clean, modern look. The operable louvers and bi-fold panels make it easy to open up to the outdoors and let natural light into the space.
Sponsored
Columbus, OH
Hope Restoration & General Contracting
Columbus Design-Build, Kitchen & Bath Remodeling, Historic Renovations
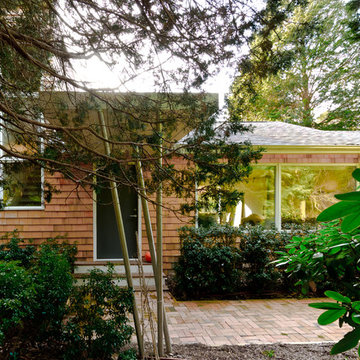
 Jonathan S. Foster, R.A. LEED AP.
jonathan foster
Mid-sized minimalist brown two-story wood flat roof photo in New York
Mid-sized minimalist brown two-story wood flat roof photo in New York
 Castle Building & Remodeling

The goal of the homeowner was to modernize and make the existing kitchen more functional by adding storage, countertop work space, and better task lighting. Castle was able to design an updated kitchen that refaced and painted half of the cabinets and added new deeper cabinets in an L shape that helped meet the clients goals. White painted shaker style doors and slab drawers help compliment the locally made recycled glass countertops and white oak hardwood floors. Thanks to ample LED cabinet lighting the most noticeable feature of this updated kitchen is the local hand-made mid-century backsplash tile from Mercury Mosaics. A new ThermaTru fiberglass backdoor was also installed. Stainless steel LG appliances from Warner’s Stellian and classic chrome accessories and fixtures give the perfect finishing touches.
See this kitchen on the 2018 Castle Educational Home Tour, and while you’re at it, check out the previously remodeled basement / bathroom / laundry room which is also on tour!

 Selah Pools & Spas
Sound, color, light, texture, and all points in between. This one-of-a-kind Selah Pools design is truly an Oasis for all seasons. The patio extension with all the outdoor kitchen amenities is ready to serve up a great meal, just steps outside our client's backdoor. Then when it's hot outside, it's on to the pool deck and off the custom tile- jump rock to cool off.
 Kraft Custom Construction
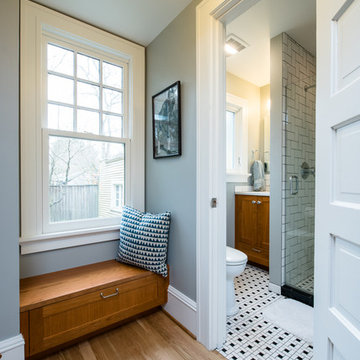
For this kitchen and bathroom remodel, our goal was to maintain the historic integrity of the home by providing a traditional design, while also fulfilling the homeowner’s need for a more open and spacious environment. We gutted the entire kitchen and bathroom and removed an interior wall that bisected the kitchen. This provided more flow and connection between the living spaces. The open design and layout of the kitchen cabinets provided a more expansive feel in the kitchen where the whole family could gather without overcrowding. In addition to the kitchen remodel, we replaced the electrical service, redid most of the plumbing and rerouted the furnace ducts for better efficiency. In the bathroom, we installed a historically accurate sink, vanity, and tile. We refinished the hardwood floors throughout the home as well as rebuilt the front porch staircase, and updated the backdoor and window configuration to reflect the era of the home.


 Bellweather Design-Build

Example of a mid-sized eclectic galley concrete floor enclosed kitchen design in Philadelphia with a farmhouse sink, shaker cabinets, white cabinets, soapstone countertops, metallic backsplash, mosaic tile backsplash, stainless steel appliances and no island
 Davis Davis Architects
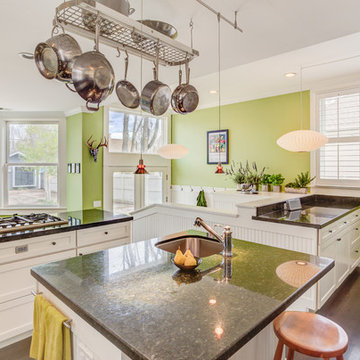
The new kitchen includes a hanging rack for pots and pans, and a center island with prep sink and seating. Lots of windows and french doors bring the outside in and provide natural light.
Steven Connelly
 Master Blinds
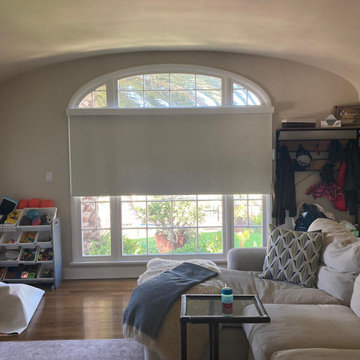
Close-up of living room window with a white roller shade installed by Master Blinds, offering privacy and a stylish touch in Sherman Oaks.
Example of a classic home design design in Los Angeles
Example of a classic home design design in Los Angeles
16