
Search results for "Backdoor" in Home Design Ideas
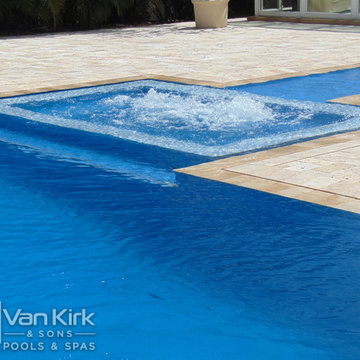
 Van Kirk & Sons Pools and Spas
In Season 5 of the Vanilla Ice Project, we transformed a mangled backyard into an infinity edge resort style pool that holds approximately 40,000 gallons of water. It has the classic and essential swim-up bar that is located right by the entertaining area outdoor kitchen. The beach deck leads right out of the backdoor into a sunken spa. This spa is set up to a system that removes water from the pool to reveal this glow-in-the-dark, sunken gem. The infinity edge overlooks the inter-coastal and is the best place to watch the sun set.

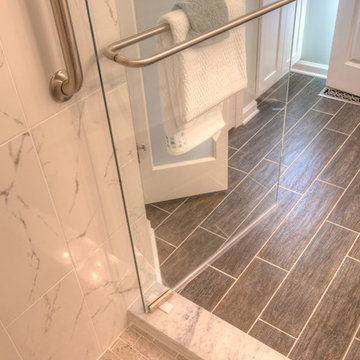
 Sherry Sumerlin
Combination of materials, textures and patterns gives this small master bath visual interest. Seamless glass shower door with double handles on the doors inside and out also function as towel racks. Even with small bath, a separate water closet meets the needs of more than one, One window in the space allows enough light into the bath and provides additional light to the hallway through the frosted doors.
Find the right local pro for your project






 Trinity Builders & Design, Inc.
Pool - mid-sized backyard custom-shaped aboveground pool idea in Los Angeles
 Ourso Designs
Stephen Eisenbraun with Fotosold
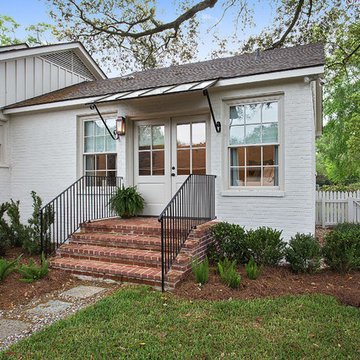
Example of an arts and crafts home design design in New Orleans
Example of an arts and crafts home design design in New Orleans

 GLDesigns

View from backdoor to backyard. The deck creates a beautiful feeling of sitting among the trees. The pergola frames a view of the back yard and provides structure for the climbing vines. Custom detailing throughout the deck design.
 Rooftopia, LLC

This gorgeous Chicago backyard was designed and developed in several stages. First Rooftopia removed a damaged concrete slab, installed a new porcelain paver patio and rebuilt a fresh and modern stairway to the backdoor. The next phase of the project involved building a large custom pergola to keep the space open while providing shade and allow for more accent lighting over the dining and lounge. The outdoor kitchen incorporates a grill with a smoker and a double tap kegerator to pour refreshing hoppy beverages for those much anticipated post Covid summer gatherings! The garden bed has a mix of perennial grasses and flowers that accentuate the lemon yellow dining chairs with pops of orange for an overall joyful summer vibe.


Sponsored
Columbus, OH

Hope Restoration & General Contracting
Columbus Design-Build, Kitchen & Bath Remodeling, Historic Renovations
 Rehome Remodeling
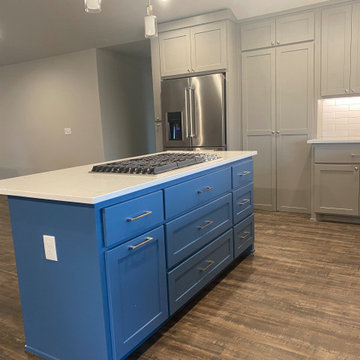
The room has wooden print vinyl floors and a vaulted ceiling with an exposed beam. Classic modern kitchen with a shaker blue island and grey cabinets. Cabinets line the back wall in an L shape and continue after the backdoor to line the far wall. The kitchen has white quarts countertops and stainless steel fixtures and appliances. Gas stove in the island and a single bowl sink. There are three hanging kitchen lights- one over the sink and two over the kitchen island. There are eight recessed lights in the kitchen as well.


Sponsored
Columbus, OH
Hope Restoration & General Contracting
Columbus Design-Build, Kitchen & Bath Remodeling, Historic Renovations
 Ketti Kupper Conscious Life Design
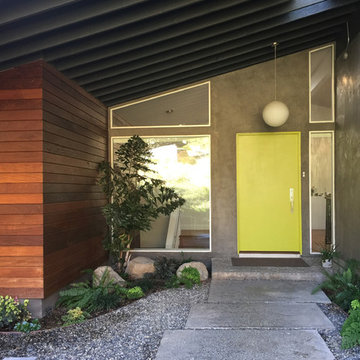
Mid Century Entrance. Photo by Ketti Kupper
Inspiration for a 1950s mixed siding house exterior remodel in Los Angeles
Inspiration for a 1950s mixed siding house exterior remodel in Los Angeles
 J. Dimas Design
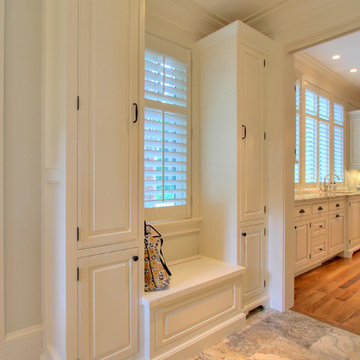
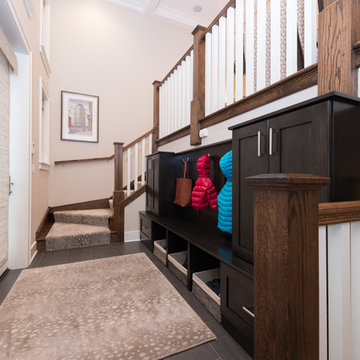
This user friendly mudroom provides attractive storage space for the entire family. We chose a grey tone leopard print carpet to add a sense of fun to the space.
Matt Mansueto Photography www.mattmansueto.com

20