
Search results for "Backdoor" in Home Design Ideas
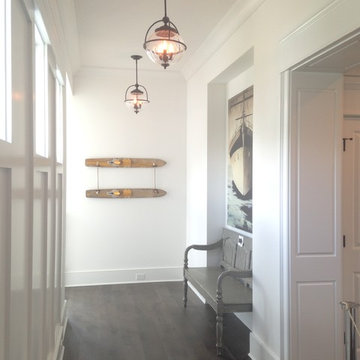
 Juliannah Colson, Interiors
Lighting design Leslie Newton-Thompson for Carriage House Interiors
Inspiration for a country home design remodel in Louisville
Inspiration for a country home design remodel in Louisville
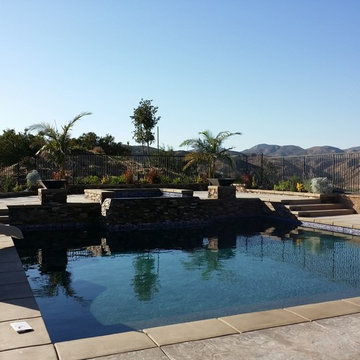
 Intex Design and Construction
From a dirt backyard to complete backyard entertainment space. Complete with a sports court, outdoor kitchen, large pool and spa (with waterfall feature), outdoor fire features with concrete accent furniture and new pergola over backdoor patio.
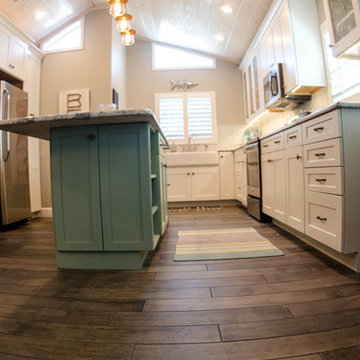
 Kitchen and Bath on the Isle
In this previously very limited space, we expanded the existing kitchen into the patio area. This project was a complete renovation, moving walls out and changing plumbing locations. The end result is a spacious kitchen that now has room for an island with extra storage. Wood tile, a luminous back splash, and the beautiful colors all work together to give this home the outdoors look, that complements the backdoor access to the beach. The tongue in groove ceiling and the upper windows let the outside in and provide an airy atmosphere. From limited space to beautiful place, this project transforms the atmosphere of the entire home.
Find the right local pro for your project
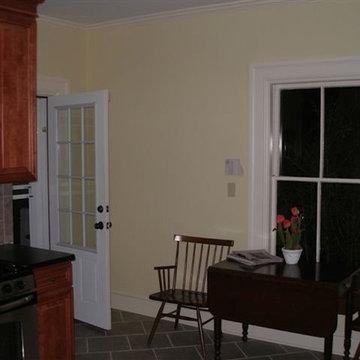
 CertaPro Painters of Mountainside, NJ
This small kitchen and dining area look nice and cozy with a warm color scheme.
Eat-in kitchen - coastal linoleum floor eat-in kitchen idea in New York with raised-panel cabinets, medium tone wood cabinets, beige backsplash, ceramic backsplash, stainless steel appliances and solid surface countertops
Eat-in kitchen - coastal linoleum floor eat-in kitchen idea in New York with raised-panel cabinets, medium tone wood cabinets, beige backsplash, ceramic backsplash, stainless steel appliances and solid surface countertops

 Selah Pools & Spas
Sound, color, light, texture, and all points in between. This one-of-a-kind Selah Pools design is truly an Oasis for all seasons. The patio extension with all the outdoor kitchen amenities is ready to serve up a great meal, just steps outside our client's backdoor. Then when it's hot outside, it's on to the pool deck and off the custom tile- jump rock to cool off.

 Intex Design and Construction
From a dirt backyard to complete backyard entertainment space. Complete with a sports court, outdoor kitchen, large pool and spa (with waterfall feature), outdoor fire features with concrete accent furniture and new pergola over backdoor patio.

Sponsored
Columbus, OH

Hope Restoration & General Contracting
Columbus Design-Build, Kitchen & Bath Remodeling, Historic Renovations
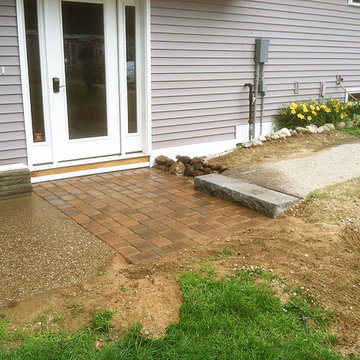
 LaBrie Property Maintenance & Landscaping LLC
This is an example of a traditional full sun backyard brick garden path in Boston for spring.
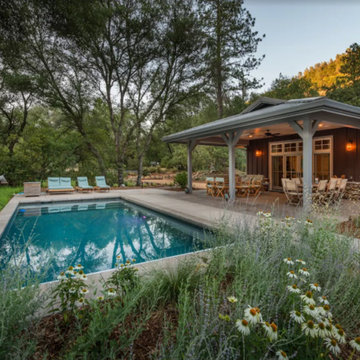
 Cathy Lynch Interior Design
Example of a mid-sized cottage backyard concrete and rectangular lap pool design in Other
 Selah Pools & Spas
Sound, color, light, texture, and all points in between. This one-of-a-kind Selah Pools design is truly an Oasis for all seasons. The patio extension with all the outdoor kitchen amenities is ready to serve up a great meal, just steps outside our client's backdoor. Then when it's hot outside, it's on to the pool deck and off the custom tile- jump rock to cool off.
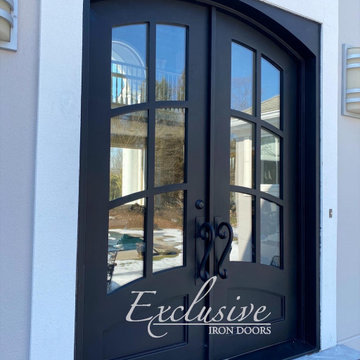
 Exclusive Iron Doors LLC
Heavy duty 14 gauge steel
Filled up with polyurethane for energy saving
Double pane E glass, tempered and sealed to avoid conditioning leaks
Included weatherstrippings to reduce air infiltration
Operable glass panels that can be opened independently from the doors
Thresholds made to prevent water infiltration
Barrel hinges which are perfect for heavy use and can be greased for a better use
Double doors include a pre-insulated flush bolt system to lock the dormant door or unlock it for a complete opening space
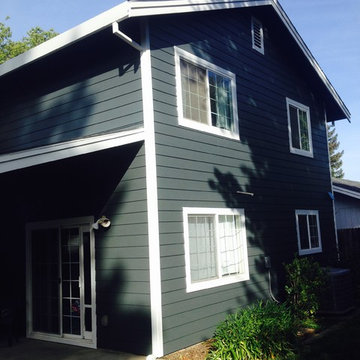
 America's Dream HomeWorks
Fiber cement siding and overhangs. San Jose, CA.
Mid-sized elegant blue two-story concrete exterior home photo in Sacramento
Mid-sized elegant blue two-story concrete exterior home photo in Sacramento
 Castle Building & Remodeling

The goal of the homeowner was to modernize and make the existing kitchen more functional by adding storage, countertop work space, and better task lighting. Castle was able to design an updated kitchen that refaced and painted half of the cabinets and added new deeper cabinets in an L shape that helped meet the clients goals. White painted shaker style doors and slab drawers help compliment the locally made recycled glass countertops and white oak hardwood floors. Thanks to ample LED cabinet lighting the most noticeable feature of this updated kitchen is the local hand-made mid-century backsplash tile from Mercury Mosaics. A new ThermaTru fiberglass backdoor was also installed. Stainless steel LG appliances from Warner’s Stellian and classic chrome accessories and fixtures give the perfect finishing touches.
See this kitchen on the 2018 Castle Educational Home Tour, and while you’re at it, check out the previously remodeled basement / bathroom / laundry room which is also on tour!


 Bridgemont Properties Inc.
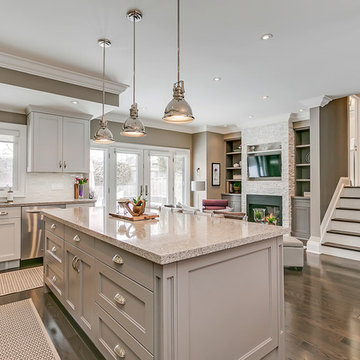
Open concept kitchen - mid-sized transitional l-shaped dark wood floor and brown floor open concept kitchen idea in Toronto with an undermount sink, recessed-panel cabinets, white cabinets, quartz countertops, white backsplash, matchstick tile backsplash, stainless steel appliances, an island and multicolored countertops
 Serena Interiors
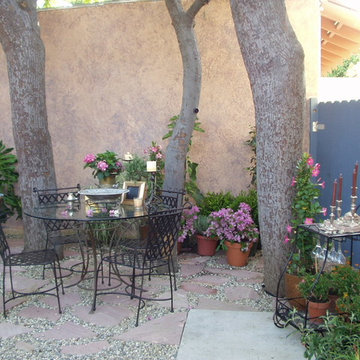
Wall textured in 3 different colors. Backdoor has better presence. Now is ready to entertain and is picture ready to receive smiley guest!
Tuscan patio photo in Los Angeles
Tuscan patio photo in Los Angeles
 Selah Pools & Spas

Sound, color, light, texture, and all points in between. This one-of-a-kind Selah Pools design is truly an Oasis for all seasons. The patio extension with all the outdoor kitchen amenities is ready to serve up a great meal, just steps outside our client's backdoor. Then when it's hot outside, it's on to the pool deck and off the custom tile- jump rock to cool off.
 Trade Design Studio
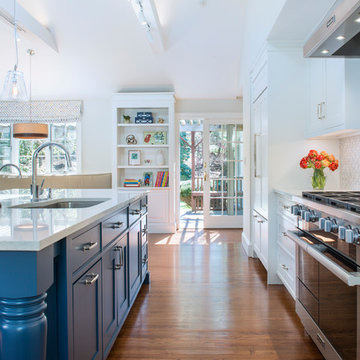
Check out the countertops and backsplash in this light, open kitchen! With an island that seats four and top of the line appliances, this space is perfect for entertaining guests and feeding a family. Plus, the sliding glass doors bring in natural sunlight and create easy access to the backdoor for indoor/outdoor living.



40