
Search results for "Backdoor" in Home Design Ideas

 Novell Design Build & Novella Outdoors
We found connections between the indoors and outdoors by reimagining the garden entranceway. What once was a dark, forgotten basement space became the best place to gather during the summer months. We doubled the width of the backdoor and created a secondary back patio that offered a soft entrance into the home. With tiered landscaping, we created a covered seating area and an easy route between the backyard and downstairs living space.
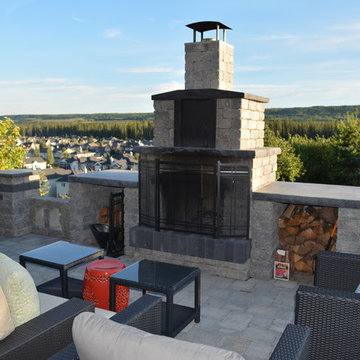
 Urban Innovation Landscaping Inc.
This client had a large backyard space that was essentially all grass and beds but wanted to create a more relaxed area to hang out in the evening and admire the sunset together with their amazing valley view. With the proper plan we were able to achieve this constructing a perfect tranquil evening setting with an outdoor fireplace where they could take advantage of the beautiful summer evenings right outside their backdoor yet feel like they are miles away from the hustle and bustle of the city.
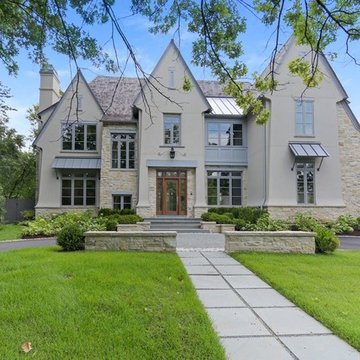
 Gensburg Toniolo Harting Architects
Large traditional beige two-story mixed siding exterior home idea in Chicago with a shingle roof
Find the right local pro for your project
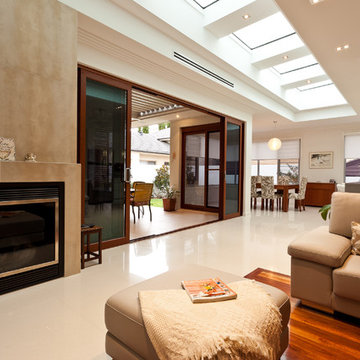
 Adan Creative Designs
Example of a mid-sized trendy formal and open concept living room design in Sydney with white walls, a standard fireplace and a tile fireplace

 Chuckanut Builders
Another view of the laundry room, including some creative framing above the backdoor!
Arts and crafts laundry room photo in Seattle
Arts and crafts laundry room photo in Seattle
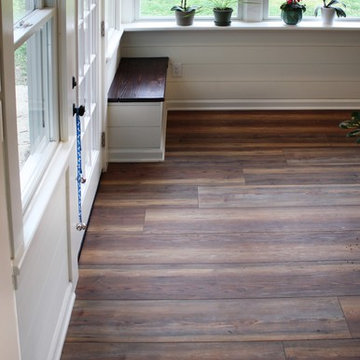
 A&E Construction and Design Center
Multi-room interior renovation. Our clients made beautiful selections throughout for their Craftsman style home. Kitchen includes, crisp, clean white shaker cabinets, oak wood flooring, subway tile, eat-in breakfast nook, stainless appliances, calcatta grey quartz counterops, and beautiful custom butcher block. Back porch converted to mudroom with locker storage, bench seating, and durable COREtec flooring. Two smaller bedrooms were converted into gorgeous master suite with newly remodeled master bath. Second story children's bathroom was a complete remodel including double pedestal sinks, porcelain flooring and new fixtures throughout.
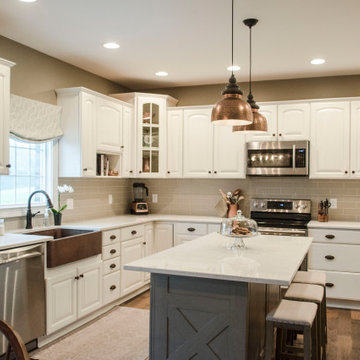 Robin's Nest Interiors
When this client wanted to update her Kitchen, we knew that we did not have the space to change the footprint. The homeowners’ decided to bring their hardwood floors from the Great Room into the Kitchen. It is always a good idea to keep your flooring as consistent as possible. We kept their existing cabinetry but painted the perimeter Benjamin Moore’s White Dove with a charcoal glaze wiped way back. We added color in the island with Sherwin Williams’ Keystone Gray. To give cabinetry a more finished look, we often add paneling to the ends and island. For this island, we did an X pattern to mimic the barn door in the Great Room. We opened up the space from the backdoor into the Kitchen by removing a built-in desk area. Our wonderful contractor solved the loss of storage issue by adding a hidden cabinet next to the refrigerator. This client loves copper so we added some of those elements with the farmhouse sink and the lighting. We pulled the color for the subway tile backsplash from the “marble” like quartz countertops. We softened the space with a relaxed roman shade over the sink and added texture with woven shades in the Breakfast Area. To see how far this transformation has come, check out the Before photo below.
A white Kitchen is a classic, but can be made fresh by adding elements such as copper or a painted island. This Kitchen feels brand new, and we didn’t move a thing! Enjoy!

Sponsored
Columbus, OH

Hope Restoration & General Contracting
Columbus Design-Build, Kitchen & Bath Remodeling, Historic Renovations
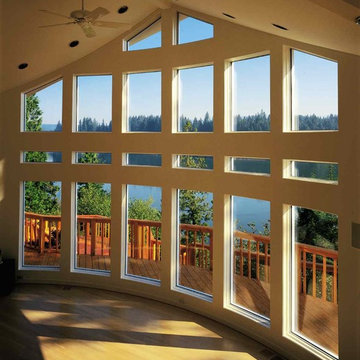

 Morse Design
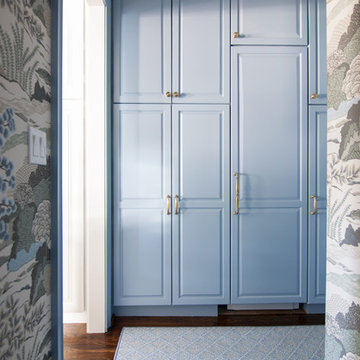
Laundry renovation, makeover in the St. Ives Country Club development in Duluth, Ga. Added wallpaper and painted cabinetry and trim a matching blue in the Thibaut Wallpaper. Extended the look into the mudroom area of the garage entrance to the home. Photos taken by Tara Carter Photography.
 Land by Hand
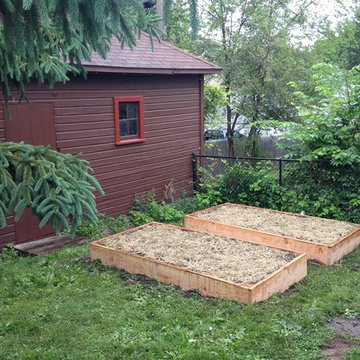
Kitchen Garden placed in full sun and in proximity to backdoor & compost bin; helping it provide easier maintenance. These Raised Garden Beds are for growing veggies, herbs, & fruit at this urban lot and family of 4.
 Selah Pools & Spas

Sound, color, light, texture, and all points in between. This one-of-a-kind Selah Pools design is truly an Oasis for all seasons. The patio extension with all the outdoor kitchen amenities is ready to serve up a great meal, just steps outside our client's backdoor. Then when it's hot outside, it's on to the pool deck and off the custom tile- jump rock to cool off.
 Kraft Custom Construction

For this kitchen and bathroom remodel, our goal was to maintain the historic integrity of the home by providing a traditional design, while also fulfilling the homeowner’s need for a more open and spacious environment. We gutted the entire kitchen and bathroom and removed an interior wall that bisected the kitchen. This provided more flow and connection between the living spaces. The open design and layout of the kitchen cabinets provided a more expansive feel in the kitchen where the whole family could gather without overcrowding. In addition to the kitchen remodel, we replaced the electrical service, redid most of the plumbing and rerouted the furnace ducts for better efficiency. In the bathroom, we installed a historically accurate sink, vanity, and tile. We refinished the hardwood floors throughout the home as well as rebuilt the front porch staircase, and updated the backdoor and window configuration to reflect the era of the home.
 Copper Leaf Interior Design Studio
Rick Lee
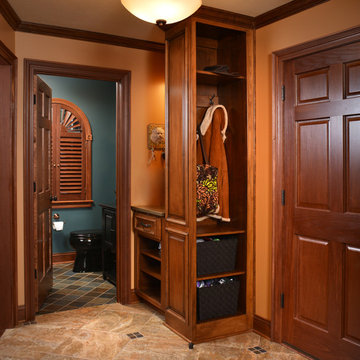
Small transitional porcelain tile entryway photo in Charleston with brown walls and a medium wood front door
Small transitional porcelain tile entryway photo in Charleston with brown walls and a medium wood front door


 Robin's Nest Interiors
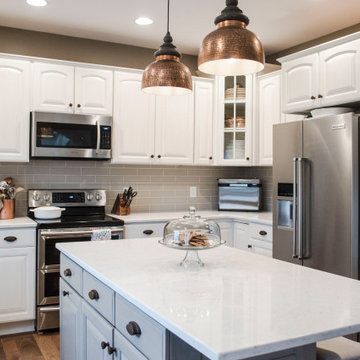
When this client wanted to update her Kitchen, we knew that we did not have the space to change the footprint. The homeowners’ decided to bring their hardwood floors from the Great Room into the Kitchen. It is always a good idea to keep your flooring as consistent as possible. We kept their existing cabinetry but painted the perimeter Benjamin Moore’s White Dove with a charcoal glaze wiped way back. We added color in the island with Sherwin Williams’ Keystone Gray. To give cabinetry a more finished look, we often add paneling to the ends and island. For this island, we did an X pattern to mimic the barn door in the Great Room. We opened up the space from the backdoor into the Kitchen by removing a built-in desk area. Our wonderful contractor solved the loss of storage issue by adding a hidden cabinet next to the refrigerator. This client loves copper so we added some of those elements with the farmhouse sink and the lighting. We pulled the color for the subway tile backsplash from the “marble” like quartz countertops. We softened the space with a relaxed roman shade over the sink and added texture with woven shades in the Breakfast Area. To see how far this transformation has come, check out the Before photo below.
A white Kitchen is a classic, but can be made fresh by adding elements such as copper or a painted island. This Kitchen feels brand new, and we didn’t move a thing! Enjoy!
 Van Kirk & Sons Pools and Spas
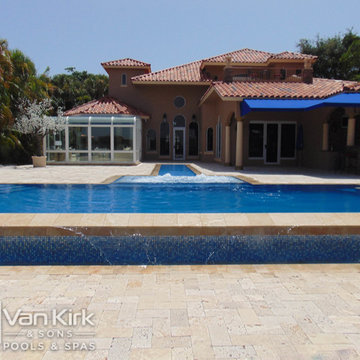
In Season 5 of the Vanilla Ice Project, we transformed a mangled backyard into an infinity edge resort style pool that holds approximately 40,000 gallons of water. It has the classic and essential swim-up bar that is located right by the entertaining area outdoor kitchen. The beach deck leads right out of the backdoor into a sunken spa. This spa is set up to a system that removes water from the pool to reveal this glow-in-the-dark, sunken gem. The infinity edge overlooks the inter-coastal and is the best place to watch the sun set.
 Rooftopia, LLC

This gorgeous Chicago backyard was designed and developed in several stages. First Rooftopia removed a damaged concrete slab, installed a new porcelain paver patio and rebuilt a fresh and modern stairway to the backdoor. The next phase of the project involved building a large custom pergola to keep the space open while providing shade and allow for more accent lighting over the dining and lounge. The outdoor kitchen incorporates a grill with a smoker and a double tap kegerator to pour refreshing hoppy beverages for those much anticipated post Covid summer gatherings! The garden bed has a mix of perennial grasses and flowers that accentuate the lemon yellow dining chairs with pops of orange for an overall joyful summer vibe.
 Sunday Morning Kitchen and Bath
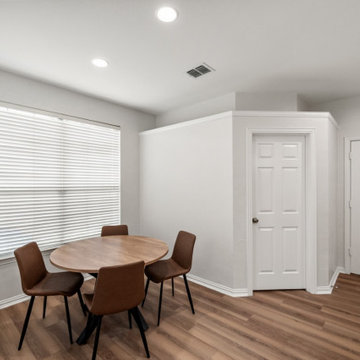
Light-filled dining alcove framed by large windows, adjacent pantry and back-door access, with clean white walls and seamless flow to the renovated kitchen.
Sponsored
Columbus, OH
Hope Restoration & General Contracting
Columbus Design-Build, Kitchen & Bath Remodeling, Historic Renovations
 Birk's Landscaping
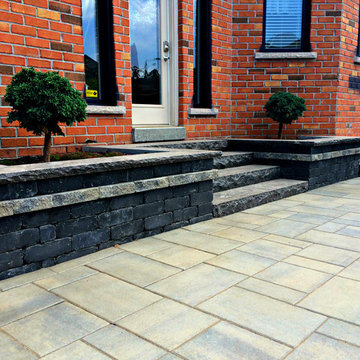
Residential backyard with a pool, hot tub and a nice patio. Leading up too the backdoor is natural stone steps boxed in with stone manor box gardens.
Inspiration for a mid-sized modern partial sun backyard brick landscaping in Toronto with a fire pit for summer.
Inspiration for a mid-sized modern partial sun backyard brick landscaping in Toronto with a fire pit for summer.
 Thorson Restoration & Construction
Kyle J. Caldwell Photography
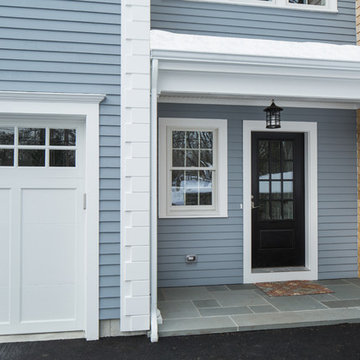
Transitional blue two-story mixed siding exterior home photo in Boston with a hip roof
Transitional blue two-story mixed siding exterior home photo in Boston with a hip roof
 Selah Pools & Spas

Sound, color, light, texture, and all points in between. This one-of-a-kind Selah Pools design is truly an Oasis for all seasons. The patio extension with all the outdoor kitchen amenities is ready to serve up a great meal, just steps outside our client's backdoor. Then when it's hot outside, it's on to the pool deck and off the custom tile- jump rock to cool off.
41