
Search results for "Background" in Home Design Ideas

 Groundscapes, Inc.
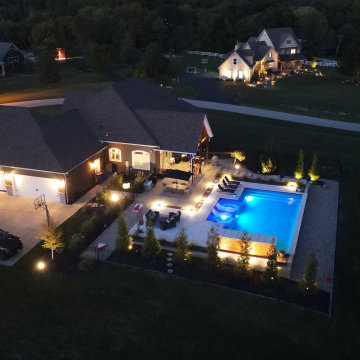
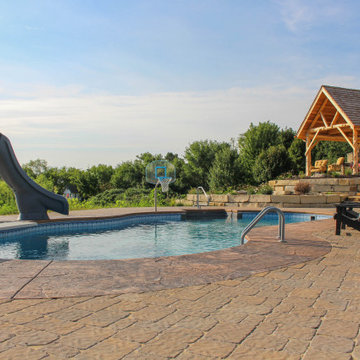
Side view of complete kid's swimming pool. Diving board, water slide, and basketball hoop all for the indoor pool with custom hand laid tiles and softscape surroundings. Custom pergola hanging over outdoor kitchen and fire features in the back ground.
 IND Construction, LLC
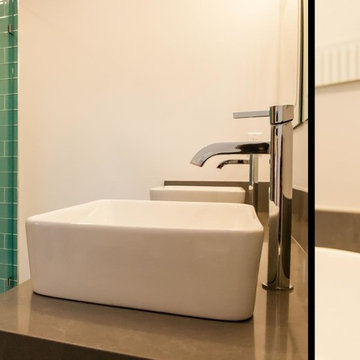
Large minimalist master gray tile and porcelain tile porcelain tile corner shower photo in Atlanta with flat-panel cabinets, black cabinets, a two-piece toilet, white walls, a vessel sink and quartz countertops
Find the right local pro for your project
 Neela Woodard Design, LLC
Andy Foster Photography
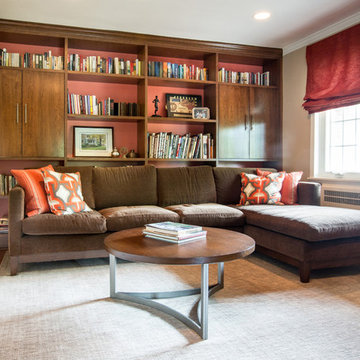
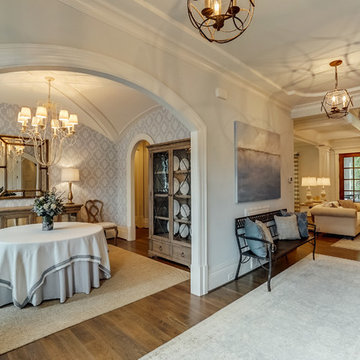
Example of a mid-sized transitional enclosed medium tone wood floor and beige floor family room library design in Los Angeles with beige walls
Example of a mid-sized transitional enclosed medium tone wood floor and beige floor family room library design in Los Angeles with beige walls




 Artistic Interiors by Dollahon Designs
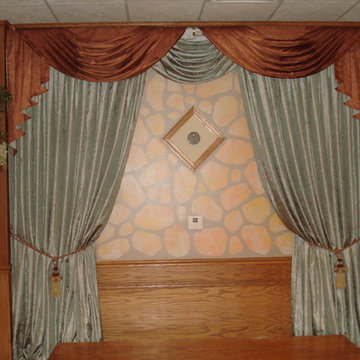
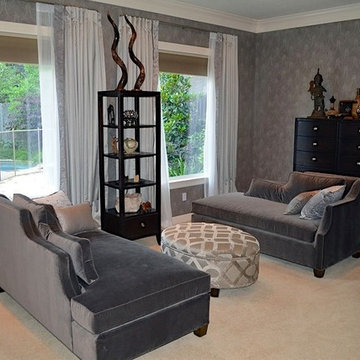
In this space the walls have an overglaze with raised metallic plaster on top.
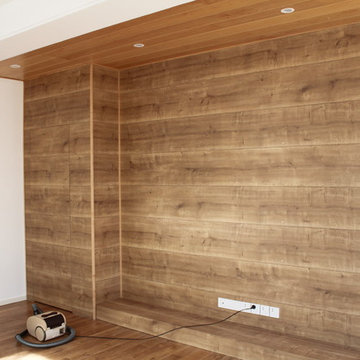
Minimalist bedroom photo in Houston
Minimalist bedroom photo in Houston
 TST Mosaic tiles, Inc.
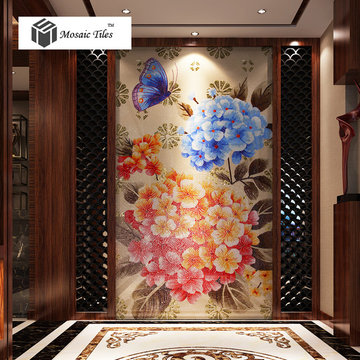
Hydrangea mosaic murals. Only for you.
Home design - 1960s home design idea in Other
Home design - 1960s home design idea in Other
 Architectural DesignWorks, LLC (ADW)
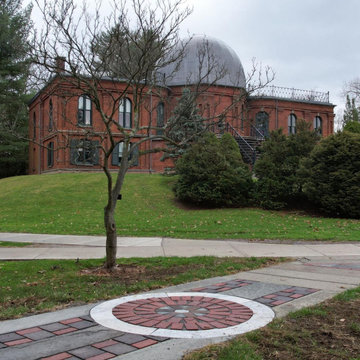
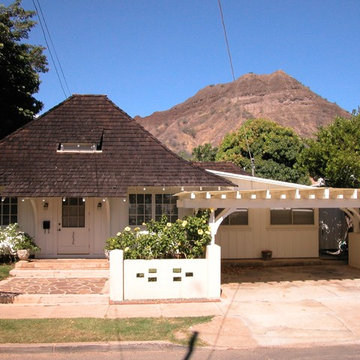
Historic renovation of CW Dickey's Residence, an iconic Hawaiian Architect.
The double-pitched hip roof with overhanging eaves became such a Dickey trademark that it is often called a "Dickey roof".
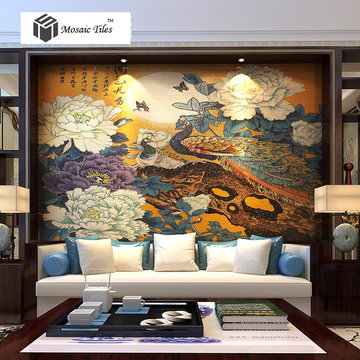 TST Mosaic tiles, Inc.
Chinese style mosaic murals. Only for you.
Inspiration for a 1960s home design remodel in Other
Inspiration for a 1960s home design remodel in Other


 MacPherson Construction and Design
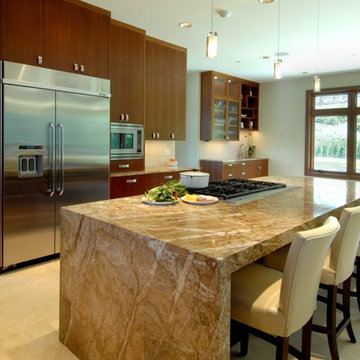
Example of a trendy l-shaped travertine floor eat-in kitchen design in Seattle with an undermount sink, flat-panel cabinets, medium tone wood cabinets, quartzite countertops, beige backsplash, stone tile backsplash, stainless steel appliances and an island

 Neat Method San Diego
Example of a mid-sized classic kitchen pantry design in San Diego with open cabinets and white cabinets

 Housing First Minnesota
Builder: Great Neighborhood Homes
Artisan Home Tour 2016
Transitional light wood floor open concept kitchen photo in Minneapolis with an undermount sink, shaker cabinets, white cabinets, black backsplash and an island
Transitional light wood floor open concept kitchen photo in Minneapolis with an undermount sink, shaker cabinets, white cabinets, black backsplash and an island

 Heather Garrett Design
A growing family, a rambling Georgian estate. The question: how to imbue tradition with a fresh spirit? The charge was to maintain the idea of old school charm without the interior feeling just… old. An illustration could be found in picture molding (which we added, then painted to disappear into the walls) or a modern plaster sculpture teetering upon an old barrister bookcase. Charm, with a wink.
Photography by John Bessler

 Darlene Shaw Design Inc.
kwestimages.com
Inspiration for a transitional beige tile bathroom remodel in Toronto with a niche
Inspiration for a transitional beige tile bathroom remodel in Toronto with a niche
20