
Search results for "Backplate" in Home Design Ideas

 Tim Barber Architects
Photography by Laura Hull.
Entryway - large traditional ceramic tile and multicolored floor entryway idea in San Francisco with gray walls and a white front door
Entryway - large traditional ceramic tile and multicolored floor entryway idea in San Francisco with gray walls and a white front door

 Bluestem Remodeling
"Brandon Stengel - www.farmkidstudios.com”
Inspiration for a mid-sized 1950s galley utility room remodel in Minneapolis with flat-panel cabinets, white cabinets, beige walls and a side-by-side washer/dryer
Inspiration for a mid-sized 1950s galley utility room remodel in Minneapolis with flat-panel cabinets, white cabinets, beige walls and a side-by-side washer/dryer

 Scheer & Co. Interior Design
Kids' bathroom (girls')
Bathroom - large contemporary subway tile bathroom idea in Austin with white cabinets, quartz countertops, gray walls and a vessel sink
Bathroom - large contemporary subway tile bathroom idea in Austin with white cabinets, quartz countertops, gray walls and a vessel sink
Find the right local pro for your project

 Melinamade - Residential Design + Interiors
A remodeled retro kitchen mixed with a few original architectural elements of this Spanish home. Highlights here are aqua glazed lava stone counter tops, custom designed hand silk-screened fabrics, and children's art inside the upper cabinet panels. To know more about this makeover, please read the "Houzz Tour" feature article here: http://www.houzz.com/ideabooks/32975037/list/houzz-tour-midcentury-meets-mediterranean-in-california
Bernard Andre photography.
 Preservation Station
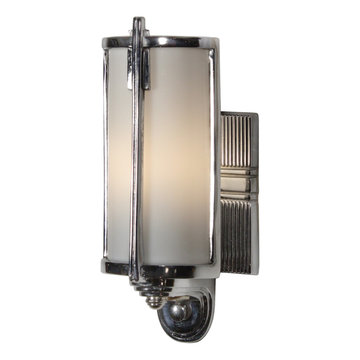
A fabulous Art Deco sconce in chrome, dating from the 1920's, and found in a home in Charleston, SC. The sconce features a ribbed, rectangular backplate; a streamlined arm extends from the bottom of the backplate to support an unusual shade. The curved white glass shade is surrounded by a chrome framework with skyscraper detailing; a single light is perches within it. This wall light has been professionally rewired and comes with all the necessary attachments for modern installation. We kept the original non-functioning turn switch for nostalgia’s sake; however, we will gladly replace it with a new one if desired. The sconce measures 9-5/8” tall, 4-1/2” wide, and projects 4” from the wall.
NSP998
 Studio McGee

Inspiration for a large transitional mudroom remodel in Salt Lake City with white walls and a medium wood front door



 Haus Interior Design
We love a kitchen transformation because it really impacts a family's lives! This bright and airy kitchen was dark and dated and in desperate need of an upgrade to accommodate a busy family. What used to be a 70s glass block wall is now the dramatic stone backsplash and a new rich blue island brings color and lots of extra storage to the space. We used beautiful custom counter stools to make the island a gathering or work-from-home spot, while the built-in banquette provides a comfortable setting for breakfast. There's a built-in coffee station with a metal mesh panel near the beverage center. We mixed soft brushed brass and matte black metal finishes for the hardware and plumbing.

 Van Cleave Architecture + Design
Mike Kaskel, photographer
Example of a mid-sized arts and crafts medium tone wood floor and brown floor kitchen design in Milwaukee with a farmhouse sink, shaker cabinets, medium tone wood cabinets, quartz countertops, white backsplash, subway tile backsplash, stainless steel appliances, an island and white countertops
Example of a mid-sized arts and crafts medium tone wood floor and brown floor kitchen design in Milwaukee with a farmhouse sink, shaker cabinets, medium tone wood cabinets, quartz countertops, white backsplash, subway tile backsplash, stainless steel appliances, an island and white countertops

 ProCraft Fine Cabinet & Woodwork
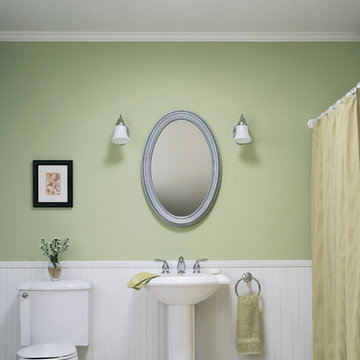

Inspiration for a small cottage beige tile and ceramic tile ceramic tile corner shower remodel in St Louis with a pedestal sink, shaker cabinets, green cabinets, quartz countertops and green walls
 Robert Paige Cabinetry LLC
Photos by William Quarles.
Designed by Homeowner and Robert Paige Cabinetry.
Built by Robert Paige Cabinetry.
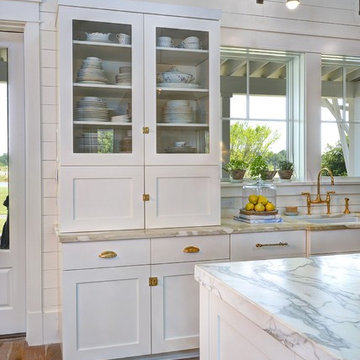
Inspiration for a large country l-shaped light wood floor eat-in kitchen remodel in Charleston with white cabinets, marble countertops, white appliances, an island, an undermount sink, shaker cabinets, gray backsplash and stone slab backsplash
Inspiration for a large country l-shaped light wood floor eat-in kitchen remodel in Charleston with white cabinets, marble countertops, white appliances, an island, an undermount sink, shaker cabinets, gray backsplash and stone slab backsplash


 The Red Shutters - Marina Case
Cape Cod; Dennis, MA
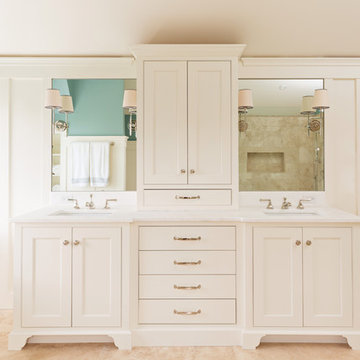
This Cape Cod-style bathroom features a double vanity that blends classic design with functional elegance. The vanity itself is a prominent feature, with its clean, white cabinetry and polished hardware. It includes two separate sink areas, each with a white countertop and a mirror above. Between the two sinks, a central tower cabinet provides additional storage, featuring both a tall cabinet and a set of four drawers below it.
The lighting adds to the room's traditional aesthetic, with two elegant wall sconces placed between the mirrors. Each sconce has a white shade and a polished metal backplate, providing a warm and balanced light. The walls are finished with classic wainscoting, which adds texture and a coastal feel to the space.
On the left side of the vanity, a freestanding tub is visible, hinting at a larger, luxurious bathroom layout. On the right, a glass-paneled sliding door leads to what appears to be a shower, suggesting a well-organized and modern-functional space. The flooring is a light, natural stone tile, which complements the overall color palette and adds to the serene, spa-like atmosphere.

 Moderne Builders
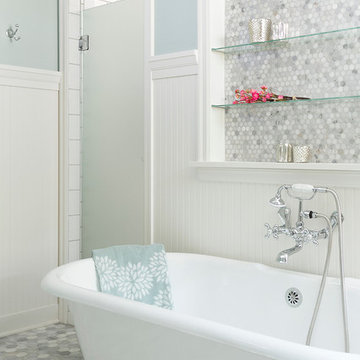
Inspiration for a mid-sized 1960s concrete floor corner shower remodel in Los Angeles with an undermount sink, flat-panel cabinets and medium tone wood cabinets
 Fluidesign Studio
Building Design, Plans (in collaboration with Orfield Drafting), and Interior Finishes by: Fluidesign Studio I Builder & Creative Collaborator : Anchor Builders I Photographer: sethbennphoto.com
 Ashley DeLapp
Master Bathroom Renovation

Inspiration for a mid-sized transitional master white tile and porcelain tile porcelain tile, white floor and single-sink bathroom remodel in Charlotte with flat-panel cabinets, green cabinets, a one-piece toilet, white walls, an undermount sink, marble countertops, a hinged shower door, white countertops and a floating vanity
Inspiration for a mid-sized transitional master white tile and porcelain tile porcelain tile, white floor and single-sink bathroom remodel in Charlotte with flat-panel cabinets, green cabinets, a one-piece toilet, white walls, an undermount sink, marble countertops, a hinged shower door, white countertops and a floating vanity
 Jensen Design
Megelaine Images

Bathroom - small mid-century modern white tile marble floor bathroom idea in Indianapolis with a pedestal sink, flat-panel cabinets and white cabinets
Bathroom - small mid-century modern white tile marble floor bathroom idea in Indianapolis with a pedestal sink, flat-panel cabinets and white cabinets
 Abelow Sherman Architects LLC

Kids' room - mid-sized transitional boy carpeted and blue floor kids' room idea in New York with beige walls
 zero ten design
Mariko Reed Architectural Photography

Example of a mid-sized cottage white tile and cement tile porcelain tile bathroom design in San Francisco with shaker cabinets, white cabinets, gray walls, an undermount sink and solid surface countertops
Example of a mid-sized cottage white tile and cement tile porcelain tile bathroom design in San Francisco with shaker cabinets, white cabinets, gray walls, an undermount sink and solid surface countertops
1