
Search results for "Backplate" in Home Design Ideas

 Laurel Quint Interior Design
Emily Minton Redfield
Mid-sized urban u-shaped light wood floor kitchen/dining room combo photo with an undermount sink, recessed-panel cabinets, medium tone wood cabinets, concrete countertops, white backsplash, ceramic backsplash, colored appliances, beige walls and a peninsula
Mid-sized urban u-shaped light wood floor kitchen/dining room combo photo with an undermount sink, recessed-panel cabinets, medium tone wood cabinets, concrete countertops, white backsplash, ceramic backsplash, colored appliances, beige walls and a peninsula
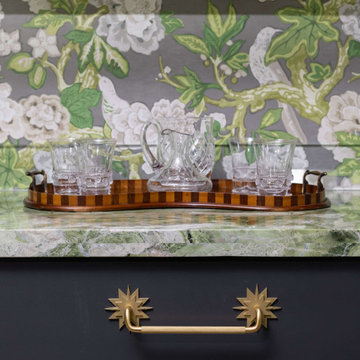


 TORTORA MARBLE & TILE DESIGN CENTER
This Powder room blends White Bead board with Lovely Ming Green Marble Penny Round Mosaics & Small Stylish Free Standing Sink.
Small eclectic gray tile powder room photo in New York with a pedestal sink, a two-piece toilet and green walls
Small eclectic gray tile powder room photo in New York with a pedestal sink, a two-piece toilet and green walls
Find the right local pro for your project

 Emerick Architects
An old door and brass backplate with a new reproduction black knob give this beach house front door charm.
Inspiration for a coastal single front door remodel in Portland
Inspiration for a coastal single front door remodel in Portland


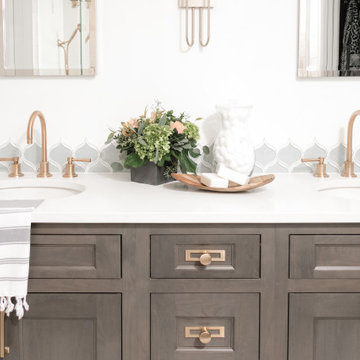


 186 Lighting Design Group - Gregg Mackell
Inspiration for an industrial bathroom remodel in Denver with a wall-mount sink, flat-panel cabinets, light wood cabinets and white walls

 Marilyn Hill Interiors
Showcase Photographers
Mid-sized transitional white tile and ceramic tile porcelain tile drop-in bathtub photo in Nashville with an undermount sink, shaker cabinets, white cabinets, quartz countertops, a two-piece toilet and gray walls
Mid-sized transitional white tile and ceramic tile porcelain tile drop-in bathtub photo in Nashville with an undermount sink, shaker cabinets, white cabinets, quartz countertops, a two-piece toilet and gray walls

 OLSON LEWIS + Architects
Photographer: James R. Salomon
Large transitional master marble tile marble floor drop-in bathtub photo in Boston with a vessel sink, glass-front cabinets, white walls and marble countertops
Large transitional master marble tile marble floor drop-in bathtub photo in Boston with a vessel sink, glass-front cabinets, white walls and marble countertops
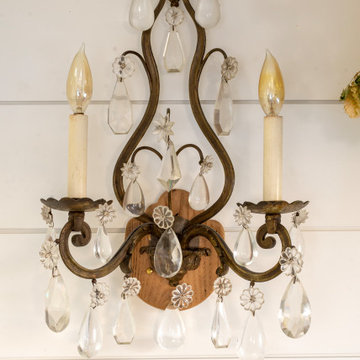
 You-Neek Designs
Inspiration for a country l-shaped dark wood floor eat-in kitchen remodel with a farmhouse sink, quartzite countertops, white backsplash and an island

 Fifer Custom Homes
Fish Fotography
Elegant drop-in bathtub photo in Dallas with an undermount sink, shaker cabinets, white cabinets and gray walls
Elegant drop-in bathtub photo in Dallas with an undermount sink, shaker cabinets, white cabinets and gray walls
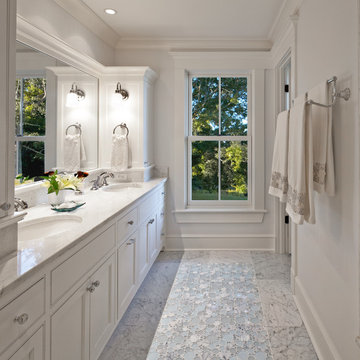


 Karr Bick Kitchen and Bath
Studio 10Seven
Eat-in kitchen - small coastal u-shaped dark wood floor eat-in kitchen idea in Miami with a double-bowl sink, recessed-panel cabinets, white cabinets, granite countertops, white backsplash, stone tile backsplash and stainless steel appliances
Eat-in kitchen - small coastal u-shaped dark wood floor eat-in kitchen idea in Miami with a double-bowl sink, recessed-panel cabinets, white cabinets, granite countertops, white backsplash, stone tile backsplash and stainless steel appliances

 Carnik Residential Design
Glass door knob with polished chrome backplate.
Inspiration for an eclectic hallway remodel in San Diego
Inspiration for an eclectic hallway remodel in San Diego

 Sword Company
Residential Essentials bath accessories is used in this bathroom. The door hardware is Schlage Accent with camelot backplate.
Bathroom - mid-sized transitional 3/4 porcelain tile and beige floor bathroom idea with shaker cabinets, white cabinets, beige walls, an undermount sink and quartzite countertops
Bathroom - mid-sized transitional 3/4 porcelain tile and beige floor bathroom idea with shaker cabinets, white cabinets, beige walls, an undermount sink and quartzite countertops

 Graystone Design
Rebekah Quintana
Large transitional master black tile and porcelain tile concrete floor and brown floor alcove shower photo in Atlanta with recessed-panel cabinets, dark wood cabinets, beige walls, an undermount sink, marble countertops and a hinged shower door
Large transitional master black tile and porcelain tile concrete floor and brown floor alcove shower photo in Atlanta with recessed-panel cabinets, dark wood cabinets, beige walls, an undermount sink, marble countertops and a hinged shower door

 ProCraft Fine Cabinet & Woodwork
Inspiration for a small cottage beige tile and ceramic tile ceramic tile corner shower remodel in St Louis with a pedestal sink, shaker cabinets, green cabinets, quartz countertops and green walls


 The Red Shutters - Marina Case
Cape Cod; Dennis, MA
This Cape Cod-style bathroom features a double vanity that blends classic design with functional elegance. The vanity itself is a prominent feature, with its clean, white cabinetry and polished hardware. It includes two separate sink areas, each with a white countertop and a mirror above. Between the two sinks, a central tower cabinet provides additional storage, featuring both a tall cabinet and a set of four drawers below it.
The lighting adds to the room's traditional aesthetic, with two elegant wall sconces placed between the mirrors. Each sconce has a white shade and a polished metal backplate, providing a warm and balanced light. The walls are finished with classic wainscoting, which adds texture and a coastal feel to the space.
On the left side of the vanity, a freestanding tub is visible, hinting at a larger, luxurious bathroom layout. On the right, a glass-paneled sliding door leads to what appears to be a shower, suggesting a well-organized and modern-functional space. The flooring is a light, natural stone tile, which complements the overall color palette and adds to the serene, spa-like atmosphere.
6