
Search results for "Backside window" in Home Design Ideas

 Arciform
The entire south wall of the kitchen was opened up to connect it to the dining room and give the cook the opportunity to enjoy expansive views of downtown Portland through the dining room windows. A new stainless vent hood and range were added plus a wine fridge and custom penninsula. Photos by Photo Art Portraits

 Epoch Solutions, Inc.
Master Bathroom - White inset cabinetry
Freestanding bathtub - mid-sized coastal master marble floor and white floor freestanding bathtub idea in Tampa with white cabinets, white walls, an undermount sink, quartz countertops, white countertops and beaded inset cabinets
Freestanding bathtub - mid-sized coastal master marble floor and white floor freestanding bathtub idea in Tampa with white cabinets, white walls, an undermount sink, quartz countertops, white countertops and beaded inset cabinets
 Pike Properties
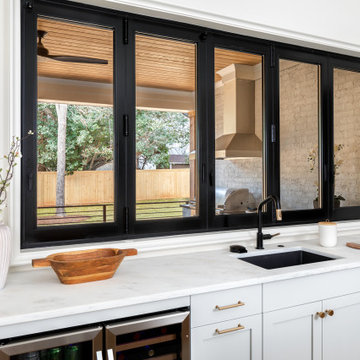
This kitchen features cabinets painted in Benjamin Moore's Cliffside Gray HC-180, giving it a sleek and modern look. The wooden accents on the backside of the island and the range hood add a touch of warmth and natural beauty to the space. Black fixtures, including hardware, lighting, and plumbing, create a striking contrast and add a contemporary flair.
One standout feature of this kitchen is the sliding glass window above the sink. This unique design element allows for a passthrough from the indoor kitchen to an outdoor kitchen area, providing convenience and an open feel. It creates a seamless connection between the two spaces, making it easy to pass food, drinks, or simply enjoy the view while preparing meals.
Overall, this kitchen combines trendy gray cabinets, wooden accents, and black fixtures to create a stylish and functional space. The sliding glass window adds a touch of innovation and versatility, enhancing the overall appeal of the kitchen.
Find the right local pro for your project
 Pike Properties
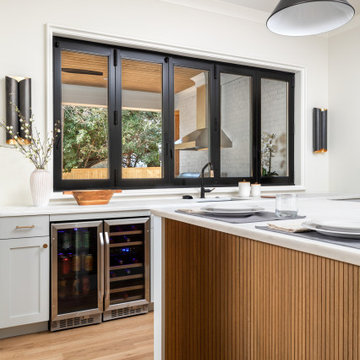
This kitchen features cabinets painted in Benjamin Moore's Cliffside Gray HC-180, giving it a sleek and modern look. The wooden accents on the backside of the island and the range hood add a touch of warmth and natural beauty to the space. Black fixtures, including hardware, lighting, and plumbing, create a striking contrast and add a contemporary flair.
One standout feature of this kitchen is the sliding glass window above the sink. This unique design element allows for a passthrough from the indoor kitchen to an outdoor kitchen area, providing convenience and an open feel. It creates a seamless connection between the two spaces, making it easy to pass food, drinks, or simply enjoy the view while preparing meals.
Overall, this kitchen combines trendy gray cabinets, wooden accents, and black fixtures to create a stylish and functional space. The sliding glass window adds a touch of innovation and versatility, enhancing the overall appeal of the kitchen.

 RJR Design Build (RJR Construction Group)
Backside of laneway home located in backyard of the home. This large laneway home features large sliding doors and windows to allow lots of natural light. Matching hardi plank siding to the main home.
PC: Andy White

 Moen
MoenThe Arbor® faucet from Moen features a smooth profile and slightly flaired handle to make a stylish statement that speaks to a variety of kitchen decors.

 Wellborn + Wright
Reclaimed, smooth oak flooring - hand sanded, wax finish - and reclaimed "hit and miss" barn siding by Wellborn + Wright.
Photo Cred: Kip Dawkins Photography

Sponsored
Sunbury, OH

J.Holderby - Renovations
Franklin County's Leading General Contractors - 2X Best of Houzz!

 Wolfe Homes
Freestanding bathtub - transitional master gray tile and white tile white floor freestanding bathtub idea with flat-panel cabinets, brown cabinets, gray walls and white countertops

 Donald A. Gardner Architects
Stone and stucco combine with multiple gable peaks and an impressive, front entry to create stunning curb appeal for this European home. The grand foyer greets visitors on the inside, while the dining room and bedroom/study flank the foyer on both sides. Further along, the great room includes a cathedral ceiling, porch access and wall of windows to view outdoor scenery. The breakfast room and kitchen are also open to the great room and one another, simplifying mealtime.
On the other side of the home, a large master suite was designed to pamper the homeowner. A bowed sitting area grants extra space in the bedroom, while the luxurious master bath features a corner shower, large soaking tub, his-and-her vanities and private privy.
In the basement are three bedrooms, each with their own full bath—and added treat! A large rec room with fireplace completes the basement and provides an additional gathering space in the home.

 Michele Nieter - Arbor Living Interiors
Example of a cottage shiplap wall double front door design in Cincinnati with a dark wood front door

 Norris Broyles Architects
Inspiration for a mid-sized timeless u-shaped medium tone wood floor and brown floor enclosed kitchen remodel in Atlanta with a farmhouse sink, shaker cabinets, white cabinets, granite countertops, gray backsplash, ceramic backsplash, stainless steel appliances and an island

 Katy Dickson Designs & Staging
The custom chandelier gave the room a more modern feel with the use of mixed metals - iron chains hung from a bronze base, alongside stunning Swarovski Crystal. Also, we chose a cocktail table that functioned together as one piece, but could also break out into ten different pieces to be used through the home during large gatherings and parties.
Designed by Katy Dickson Designs, LLC.
Photo Credit: Allison @ Twist Tours

 Eaton Custom Homes
Huge minimalist gray three-story stone house exterior photo in Indianapolis with a hip roof and a shingle roof

Sponsored
Plain City, OH

Kuhns Contracting, Inc.
Central Ohio's Trusted Home Remodeler Specializing in Kitchens & Baths

 Tricia Johnson at Ethan Allen Design Center
Cipher Imaging Photography
Tricia Johnson Custom Furnishings
Rallis Construction
Living room - traditional living room idea
Living room - traditional living room idea

 User
UserPhoto © Dustin Peck Photography
Inspiration for a contemporary kitchen remodel in Raleigh with recycled glass countertops, stainless steel appliances, flat-panel cabinets, light wood cabinets and an island
Inspiration for a contemporary kitchen remodel in Raleigh with recycled glass countertops, stainless steel appliances, flat-panel cabinets, light wood cabinets and an island
 Donald A. Gardner Architects
A mixture of stone and shake lends an earthy feel that allows the home to blend with the surrounding landscape. A series of bay windows on the rear of the home maximizes views from every room, leading to both screened and covered rear porches.
G. Frank Hart Photography
http://www.gfrankhartphoto.com



Sponsored
Columbus, OH

Hope Restoration & General Contracting
Columbus Design-Build, Kitchen & Bath Remodeling, Historic Renovations

 Hopedale Builders, Inc.
Beverage trough in concrete island
Photo by Matthew Benham
Inspiration for a rustic kitchen remodel in Charlotte
Inspiration for a rustic kitchen remodel in Charlotte

 David Benton
Mary Parker Architectural Photography
Example of a large classic l-shaped medium tone wood floor eat-in kitchen design in DC Metro with an undermount sink, beaded inset cabinets, white cabinets, limestone countertops, white backsplash and an island
Example of a large classic l-shaped medium tone wood floor eat-in kitchen design in DC Metro with an undermount sink, beaded inset cabinets, white cabinets, limestone countertops, white backsplash and an island

 Milano Granite
Large elegant l-shaped medium tone wood floor open concept kitchen photo in Los Angeles with a farmhouse sink, shaker cabinets, white cabinets, quartz countertops, white backsplash, mosaic tile backsplash, stainless steel appliances and an island
40