
Search results for "Backside window" in Home Design Ideas


 Chester County Kitchen & Bath
In this kitchen remodeling project the original kitchen was designed awkwardly around an unneeded backside exterior door. The designer Steve Vickers and the clients decided to change that door to a new window. This small change allowed for the designing of a great new kitchen. The new kitchen design blends perfect with the home; giving the clients tons more storage as well as a large new island for seating and entertaining. The cabinetry chosen is Echelon Cabinetry in the Addison door style with a Linen painted finish. The awesome new countertops in Leathered Finish Steel Grey Granite have a great smooth feel and are a durable and forgiving for family living. Steve McHenry and crew ( the lead carpenter on site) did a great job on everything from start to finish. What a great transformation.
 Chester County Kitchen & Bath
In this kitchen remodeling project the original kitchen was designed awkwardly around an unneeded backside exterior door. The designer Steve Vickers and the clients decided to change that door to a new window. This small change allowed for the designing of a great new kitchen. The new kitchen design blends perfect with the home; giving the clients tons more storage as well as a large new island for seating and entertaining. The cabinetry chosen is Echelon Cabinetry in the Addison door style with a Linen painted finish. The awesome new countertops in Leathered Finish Steel Grey Granite have a great smooth feel and are a durable and forgiving for family living. Steve McHenry and crew ( the lead carpenter on site) did a great job on everything from start to finish. What a great transformation.
Find the right local pro for your project

 Crown Point Cabinetry
Sleek and contemporary Crown Point Kitchen finished in Ellie Gray.
Photo by Crown Point Cabinetry
Example of a large transitional l-shaped dark wood floor eat-in kitchen design in New York with a farmhouse sink, beaded inset cabinets, gray cabinets, marble countertops, white backsplash, subway tile backsplash, stainless steel appliances and an island
Example of a large transitional l-shaped dark wood floor eat-in kitchen design in New York with a farmhouse sink, beaded inset cabinets, gray cabinets, marble countertops, white backsplash, subway tile backsplash, stainless steel appliances and an island
 Chester County Kitchen & Bath
In this kitchen remodeling project the original kitchen was designed awkwardly around an unneeded backside exterior door. The designer Steve Vickers and the clients decided to change that door to a new window. This small change allowed for the designing of a great new kitchen. The new kitchen design blends perfect with the home; giving the clients tons more storage as well as a large new island for seating and entertaining. The cabinetry chosen is Echelon Cabinetry in the Addison door style with a Linen painted finish. The awesome new countertops in Leathered Finish Steel Grey Granite have a great smooth feel and are a durable and forgiving for family living. Steve McHenry and crew ( the lead carpenter on site) did a great job on everything from start to finish. What a great transformation.

 teb Interiors Inc.
Stephani Buchman Photography
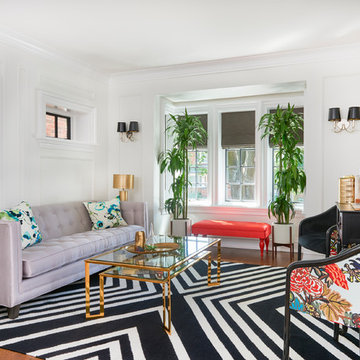
Example of a transitional home design design in Toronto
Example of a transitional home design design in Toronto

Sponsored
Sunbury, OH

J.Holderby - Renovations
Franklin County's Leading General Contractors - 2X Best of Houzz!

 Crisp Architects
Rob Karosis: Photographer
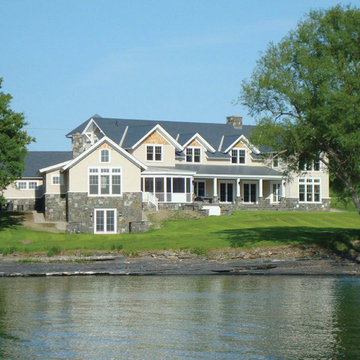
Large elegant white two-story concrete fiberboard gable roof photo in New York with a metal roof
Large elegant white two-story concrete fiberboard gable roof photo in New York with a metal roof
 Chester County Kitchen & Bath
In this kitchen remodeling project the original kitchen was designed awkwardly around an unneeded backside exterior door. The designer Steve Vickers and the clients decided to change that door to a new window. This small change allowed for the designing of a great new kitchen. The new kitchen design blends perfect with the home; giving the clients tons more storage as well as a large new island for seating and entertaining. The cabinetry chosen is Echelon Cabinetry in the Addison door style with a Linen painted finish. The awesome new countertops in Leathered Finish Steel Grey Granite have a great smooth feel and are a durable and forgiving for family living. Steve McHenry and crew ( the lead carpenter on site) did a great job on everything from start to finish. What a great transformation.

 Goldberg General Contracting
Architect: Robbins Architecture
Photo © Steve Hall, Hedrich Blessing
Example of a mid-sized trendy backyard stone patio design in Chicago with a roof extension
Example of a mid-sized trendy backyard stone patio design in Chicago with a roof extension

 DBW Contracting
This outdoor kitchen is equipped with a beverage cooler, sink, stainless steel range, 36" BBQ, pop up outdoor TV, patio heater and an 11' x 19' skylight in the roof. All cabinets, columns, beams and privacy screen are vertical grain fir, sourced locally. The decking is Garapa.


 Woodcliff Builders, Inc.
Inspiration for a transitional gray tile and mosaic tile brown floor and double-sink bathroom remodel in San Francisco with shaker cabinets, white cabinets, white walls, an undermount sink, black countertops and a built-in vanity



 Cascade West Development
Paint by Sherwin Williams
Body Color - Anonymous - SW 7046
Accent Color - Urban Bronze - SW 7048
Trim Color - Worldly Gray - SW 7043
Front Door Stain - Northwood Cabinets - Custom Truffle Stain
Exterior Stone by Eldorado Stone
Stone Product Rustic Ledge in Clearwater
Outdoor Fireplace by Heat & Glo
Live Edge Mantel by Outside The Box Woodworking
Doors by Western Pacific Building Materials
Windows by Milgard Windows & Doors
Window Product Style Line® Series
Window Supplier Troyco - Window & Door
Lighting by Destination Lighting
Garage Doors by NW Door
Decorative Timber Accents by Arrow Timber
Timber Accent Products Classic Series
LAP Siding by James Hardie USA
Fiber Cement Shakes by Nichiha USA
Construction Supplies via PROBuild
Landscaping by GRO Outdoor Living
Customized & Built by Cascade West Development
Photography by ExposioHDR Portland
Original Plans by Alan Mascord Design Associates

 Rudloff Custom Builders
The side of the staircase was a natural place to create a built-in TV and entertainment center with adjustable shelving and lots of storage. This space is bright and welcoming, and the open floor plan allows for easy entertaining.
Welcome to this sports lover’s paradise in West Chester, PA! We started with the completely blank palette of an unfinished basement and created space for everyone in the family by adding a main television watching space, a play area, a bar area, a full bathroom and an exercise room. The floor is COREtek engineered hardwood, which is waterproof and durable, and great for basements and floors that might take a beating. Combining wood, steel, tin and brick, this modern farmhouse looking basement is chic and ready to host family and friends to watch sporting events!
Rudloff Custom Builders has won Best of Houzz for Customer Service in 2014, 2015 2016, 2017 and 2019. We also were voted Best of Design in 2016, 2017, 2018, 2019 which only 2% of professionals receive. Rudloff Custom Builders has been featured on Houzz in their Kitchen of the Week, What to Know About Using Reclaimed Wood in the Kitchen as well as included in their Bathroom WorkBook article. We are a full service, certified remodeling company that covers all of the Philadelphia suburban area. This business, like most others, developed from a friendship of young entrepreneurs who wanted to make a difference in their clients’ lives, one household at a time. This relationship between partners is much more than a friendship. Edward and Stephen Rudloff are brothers who have renovated and built custom homes together paying close attention to detail. They are carpenters by trade and understand concept and execution. Rudloff Custom Builders will provide services for you with the highest level of professionalism, quality, detail, punctuality and craftsmanship, every step of the way along our journey together.
Specializing in residential construction allows us to connect with our clients early in the design phase to ensure that every detail is captured as you imagined. One stop shopping is essentially what you will receive with Rudloff Custom Builders from design of your project to the construction of your dreams, executed by on-site project managers and skilled craftsmen. Our concept: envision our client’s ideas and make them a reality. Our mission: CREATING LIFETIME RELATIONSHIPS BUILT ON TRUST AND INTEGRITY.
Photo Credit: Linda McManus Images

 Tailored Spaces, Natalie Spiniolas
Shanna Wolf
Example of a mid-sized farmhouse u-shaped linoleum floor and brown floor kitchen/dining room combo design in Milwaukee with a farmhouse sink, beaded inset cabinets, blue cabinets, quartz countertops, white backsplash, ceramic backsplash, stainless steel appliances, gray countertops and gray walls
Example of a mid-sized farmhouse u-shaped linoleum floor and brown floor kitchen/dining room combo design in Milwaukee with a farmhouse sink, beaded inset cabinets, blue cabinets, quartz countertops, white backsplash, ceramic backsplash, stainless steel appliances, gray countertops and gray walls

 Cabot Building & Design, Inc.
Rear Elevation
Design by R & P Lowell Architects
Garage workshop - huge traditional attached three-car garage workshop idea in Boston
Garage workshop - huge traditional attached three-car garage workshop idea in Boston

Sponsored
Columbus, OH
Free consultation for landscape design!

Peabody Landscape Group
Franklin County's Reliable Landscape Design & Contracting


 Architect, T.A. Krebs
Center point photography
Deck - mid-sized craftsman backyard deck idea in Tampa with a roof extension
Deck - mid-sized craftsman backyard deck idea in Tampa with a roof extension
 Millbank Family Furniture & Custom Kitchens
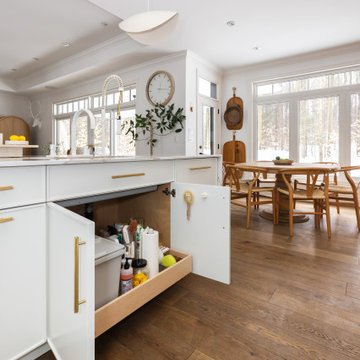
A lower pull-out drawer under the sink make for efficient use of the space for all your cleaning supplies.
Example of a large beach style l-shaped light wood floor open concept kitchen design with shaker cabinets, white cabinets, quartz countertops, an island and white countertops
Example of a large beach style l-shaped light wood floor open concept kitchen design with shaker cabinets, white cabinets, quartz countertops, an island and white countertops
42