
Search results for "Backside window" in Home Design Ideas
 Showers & More

Inspiration for a large timeless master travertine floor corner shower remodel in San Diego with a two-piece toilet, raised-panel cabinets, dark wood cabinets, beige walls and an undermount sink


 Santa Barbara Home Design
Design Consultant Jeff Doubét is the author of Creating Spanish Style Homes: Before & After – Techniques – Designs – Insights. The 240 page “Design Consultation in a Book” is now available. Please visit SantaBarbaraHomeDesigner.com for more info.
Jeff Doubét specializes in Santa Barbara style home and landscape designs. To learn more info about the variety of custom design services I offer, please visit SantaBarbaraHomeDesigner.com
Jeff Doubét is the Founder of Santa Barbara Home Design - a design studio based in Santa Barbara, California USA.
Find the right local pro for your project
 Window Designs of the Carolinas, Inc.
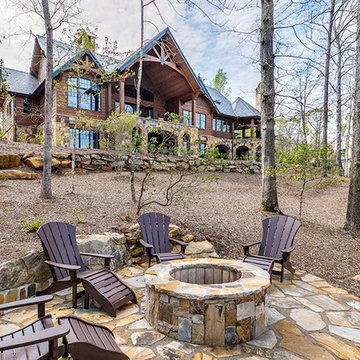
Beautiful Lake Keowee home. Custom Semco windows and doors. Photo credit: Inspiro8 Studios.

 LMK Interiors
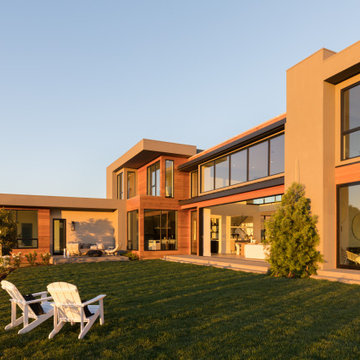
A multipanel sliding glass door system and full height windows on the backside of the home give it views from every room.
Home design - large contemporary home design idea in San Francisco
Home design - large contemporary home design idea in San Francisco
 New England Design & Construction

Open transitional kitchen with modern white and gray cabinets and open shelving, custom cat storage for food, and exterior entryway and bicycle storage. Soapstone and engineered quartz counters shine against a zinc backsplash, with many hanging storage options as well as special appliances like pull-out beverage drawer and multiple ovens in the island.

Sponsored
Columbus, OH

Hope Restoration & General Contracting
Columbus Design-Build, Kitchen & Bath Remodeling, Historic Renovations
 LMK Interiors
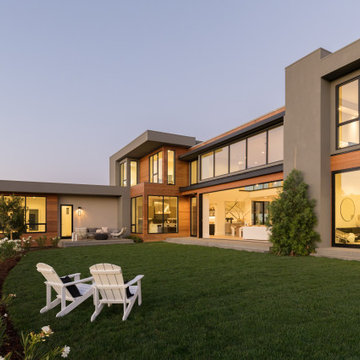
A multipanel sliding glass door system and full height windows on the backside of the home give it views from every room.
Large contemporary two-story wood flat roof idea in San Francisco
Large contemporary two-story wood flat roof idea in San Francisco
 ActivWall
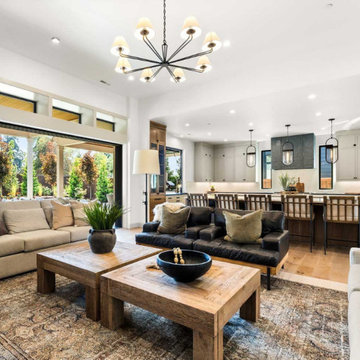
Outdoor living areas are a fundamental part of this design and cover the entire backside of the house. A spacious great room provides unobstructed views of the outdoor space containing a wood-burning fireplace and kitchen, accessed by a 16′ pocketing glass door system.
The kitchen features double islands and a 60″ wide by 68″ high Gas Strut Window by ActivWall. The window opens up and out on sturdy struts to create a serving bar for the outdoor space. It is convenient for passing food between the kitchen and grill, and the extended countertop can also be used as a serving area.
 RSU Contractors
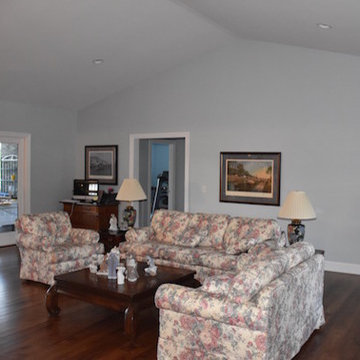
We welcome you to take a look inside our Whole House remodel previously posted on August 16th. Be sure to notice all the custom windows on the backside of the house displaying a panoramic view of the lake! From the floors to the ceiling this lake house is a dream!
We never leave a stone unturned - the entire front yard is uniquely landscaped to fit the style of this new custom designed Lake House. Call RSU Contractors today to schedule your total transformation 615-269-3906.
 Pizzale Design Inc.

The basement is designed for the men of the house, utilizing a cooler colour palette and offer a masculine experience. It is completed with a bar, recreation room, and a large seating area.
 Amargio Natural Stone Inc.

Backside of an Indoor pool room with custom fabricated Limestone Columns, Limestone Molding, and Limestone Pool coping. Wall tiles are consisted of onyx mosaics tiles and dimensional cut onyx veneer.
Copyright Amargio Natural Stone Inc
 Balodemas Architects
Hoachlander Davis Photography
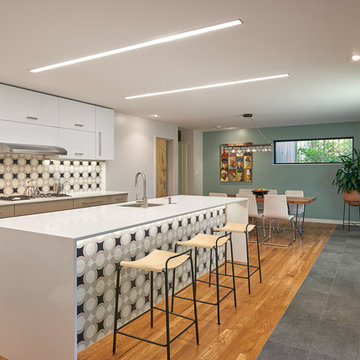
Large minimalist l-shaped medium tone wood floor and brown floor open concept kitchen photo in DC Metro with an undermount sink, flat-panel cabinets, white cabinets, quartzite countertops, black backsplash, ceramic backsplash, stainless steel appliances and an island
Large minimalist l-shaped medium tone wood floor and brown floor open concept kitchen photo in DC Metro with an undermount sink, flat-panel cabinets, white cabinets, quartzite countertops, black backsplash, ceramic backsplash, stainless steel appliances and an island

Sponsored
Columbus, OH

Wannemacher Interiors
Customized Award-Winning Interior Design Solutions in Franklin Cnty OH
 ActivWall
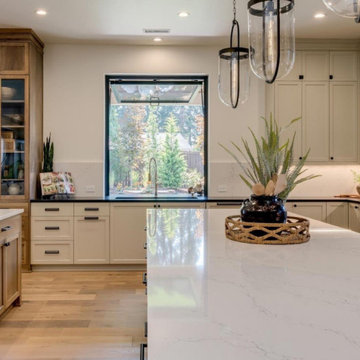
Outdoor living areas are a fundamental part of this design and cover the entire backside of the house. A spacious great room provides unobstructed views of the outdoor space containing a wood-burning fireplace and kitchen, accessed by a 16′ pocketing glass door system.
The kitchen features double islands and a 60″ wide by 68″ high Gas Strut Window by ActivWall. The window opens up and out on sturdy struts to create a serving bar for the outdoor space. It is convenient for passing food between the kitchen and grill, and the extended countertop can also be used as a serving area.
 RSU Contractors
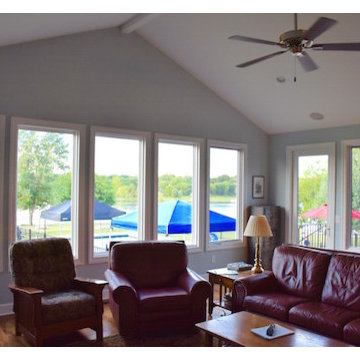
We welcome you to take a look inside our Whole House remodel previously posted on August 16th. Be sure to notice all the custom windows on the backside of the house displaying a panoramic view of the lake! From the floors to the ceiling this lake house is a dream!
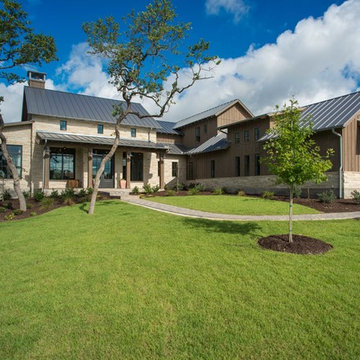
We never leave a stone unturned - the entire front yard is uniquely landscaped to fit the style of this new custom designed Lake House. Call RSU Contractors today to schedule your total transformation 615-269-3906.



Sponsored
Columbus, OH
Hope Restoration & General Contracting
Columbus Design-Build, Kitchen & Bath Remodeling, Historic Renovations
 Sage Pools, Scapes & Design
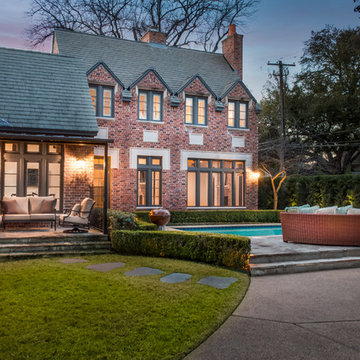
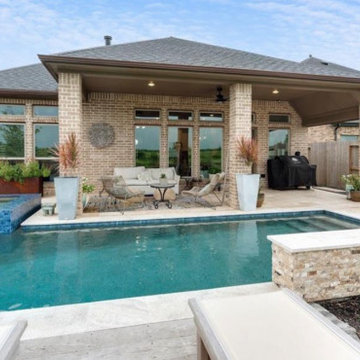
Pool - large eclectic backyard stone and custom-shaped pool idea in Houston
 RSU Contractors
We welcome you to take a look inside our Whole House remodel previously posted on August 16th. Be sure to notice all the custom windows on the backside of the house displaying a panoramic view of the lake! From the floors to the ceiling this lake house is a dream!
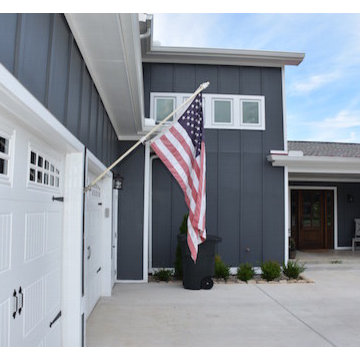
We never leave a stone unturned - the entire front yard is uniquely landscaped to fit the style of this new custom designed Lake House. Call RSU Contractors today to schedule your total transformation 615-269-3906.
 RSU Contractors
We welcome you to take a look inside our Whole House remodel previously posted on August 16th. Be sure to notice all the custom windows on the backside of the house displaying a panoramic view of the lake! From the floors to the ceiling this lake house is a dream!
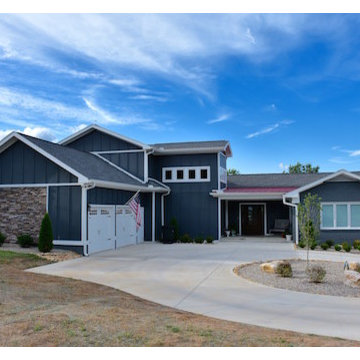
We never leave a stone unturned - the entire front yard is uniquely landscaped to fit the style of this new custom designed Lake House. Call RSU Contractors today to schedule your total transformation 615-269-3906.
36