
Search results for "Backside window" in Home Design Ideas


 Control4
Stunning, high-tech patio and pool area features dramatic evening lighting, entertainment areas and smart home automation from Control4 to enhance the ambiance and add the ultimate in convenience. Broadcast the music or program of your choice to an outdoor space using a whole-home audio/video solution, powered by Control4. The recessed smart lighting and access lighting is designed to create the perfect personalized ambiance. Other automation options may include fireplace switches, pool and hot tub control, energy management, home security system integration and full A/V control. And everything can be controlled from virtually anywhere - using your Control4 app with a smart phone or tablet device or a convenient touch screen.

Beach style light wood floor eat-in kitchen photo in New York with shaker cabinets, white cabinets, white backsplash and an island
Find the right local pro for your project
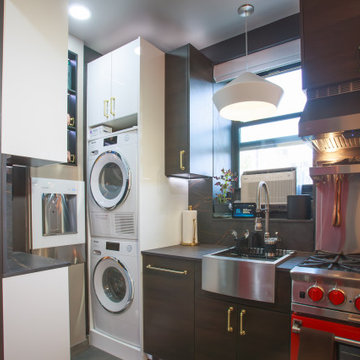
 Knockout Renovation
Packed with amenities and home automation, this studio truly maximizes the use of the space. It features color-adjusting lighting and a sound system throughout. The kitchen includes a built-in water filter/dispenser, Miele washer dryer, BlueStar range, paneled Miele dishwasher and an air fryer/microwave speed oven on a roll-out shelf in a pantry.
In the bathroom, a phone app-controllable shower with body sprays, hand shower, oscillating rain showerhead, a steam system, bidet toilet, a drawer lighted floating vanity. For the bedroom, an automatic bed system, desk and remote opening closet by Ori. Lighted automatic window shades, deep well window frames to conceal a window AC (and cord) and a high-def big screen that sits perfectly inside the wall unit that is the backside of the automatic closet. There's also a fully adjustable electric fireplace.

 D.C. Foote
View of the roof line and backside of the house looking down from the Malibu, Ca. hillside.
Example of a large tuscan beige two-story stucco exterior home design in Los Angeles with a hip roof
Example of a large tuscan beige two-story stucco exterior home design in Los Angeles with a hip roof

Large transitional formal and enclosed brown floor and wall paneling living room photo in New York with white walls

 Revive Remodeling LLC
The 5’x5’ shower was stripped to the studs which allowed for all the new plumbing components including body sprays, 2 shower heads, and a rain head all enclosed (including the ceiling) in a gorgeous 12”x24” Quest matte tile that replicates a marble look. To make the 36” wide soap niche completely unique, an Arabesque Beveled Mosaic in a grey color lines the backside of it.

Sponsored
Sunbury, OH

J.Holderby - Renovations
Franklin County's Leading General Contractors - 2X Best of Houzz!

 American Tradition Builders, Inc.
Stephen Shefrin
Eat-in kitchen - large mediterranean l-shaped medium tone wood floor eat-in kitchen idea in Phoenix with a farmhouse sink, recessed-panel cabinets, white cabinets, granite countertops, white backsplash, subway tile backsplash, stainless steel appliances and an island
Eat-in kitchen - large mediterranean l-shaped medium tone wood floor eat-in kitchen idea in Phoenix with a farmhouse sink, recessed-panel cabinets, white cabinets, granite countertops, white backsplash, subway tile backsplash, stainless steel appliances and an island


 Geoffrey Butler Architecture & Planning
Mid-sized transitional white two-story mixed siding house exterior photo in San Francisco with a hip roof and a metal roof

 Design Trends Construction
Canyon Creek Cabinetry
Andrew Alarcio
Example of a mid-sized island style u-shaped medium tone wood floor kitchen design in Hawaii with an undermount sink, shaker cabinets, solid surface countertops, multicolored backsplash, stainless steel appliances, a peninsula and dark wood cabinets
Example of a mid-sized island style u-shaped medium tone wood floor kitchen design in Hawaii with an undermount sink, shaker cabinets, solid surface countertops, multicolored backsplash, stainless steel appliances, a peninsula and dark wood cabinets

 Deco Design
Closeup of the door to the hidden pantry. False panels and hardware to match the rest of the bank of cabinets.
We custom made all of the kitchen cabinetry and shelving. The kitchen was a small area so maximizing usable space with function and design was crucial.
The transitional design features a pantry wall with the Sub Zero all glass door refrigerator and oven cabinet centered and equal size pantry cabinets to either side with 3 large storage drawers below and rollout shelves and work surfaces behind the door cabinets above in each with a hidden walk-in pantry door next to the Sub Zero. The cabinets on the range wall all have large storage drawers with wood organizers in the top drawer for spices and utensils. The client also wanted floating shelves to either side of the steel hood which were made from re-sawn maple to look like cut pieces from an old beam, each shelf is lit from the underside with LED flush mounted puck lights.
The island was our biggest challenge. It needed to house several appliances of different size, a farmhouse sink and be able to have function from all 4 sides and still have room for seating space on the backside. The sink side has the farmhouse sink centered with storage drawers to the right that feature wood organizers and a double middle drawer to help hold all the small utensils and still maintain the 3 drawer look from the front view that matches the integrated dishwasher to the left. The right side contains both the integrated soft close trash unit and an icemaker with a third false panel door to maintain the size balance for all three. The left side houses the Sub Zero undercounter freezer. I wanted the face to look like six equal sized drawers, which left the integrated drawer fronts for the freezer overlapping the side panel for the dishwasher. The back of the island has storage tucked up under the seating space. The quartz countertop meets up against the maple butcher block to create a stunning island top. All in all the end result of this kitchen is a beautiful space with wonderful function.
We finished the false beams in our exclusive hand-rubbed cappuccino stain.
Photos: Kimball Ungerman

 Vanillawood
Ground up custom bespoke home in Lake Oswego, Oregon, designed and built by Vanillawood featuring grey reclaimed Japanese Shoji wood accents against white stucco. We aimed for inconspicuous in the front, leaving the wow factor for the lake facing backside of the home. Carefully considered placement of windows capture the wooded scenery without sacrificing privacy. The home features a 2.5 car garage - room for two cars through the frosted glass garage door entrance and motorcycle access through the wood door. The driveway includes linear grass strips to add visual interest while the street view offers a sneak peek into the bird’s nest master level.
Photography: Luke Lozano

Sponsored
Columbus, OH

Hope Restoration & General Contracting
Columbus Design-Build, Kitchen & Bath Remodeling, Historic Renovations

 Rock Solid Exteriors
Roofing, Siding, Windows, Doors, Stone work, and addition
Inspiration for a mid-sized timeless beige two-story vinyl house exterior remodel in Detroit with a shingle roof
Inspiration for a mid-sized timeless beige two-story vinyl house exterior remodel in Detroit with a shingle roof


 User

UserThis 300 year old home in Newburyport, MA is given fresh life with an open and eclectic kitchen that holds true to the house's antique heritage.
Photos by Eric Roth


 Pike Properties
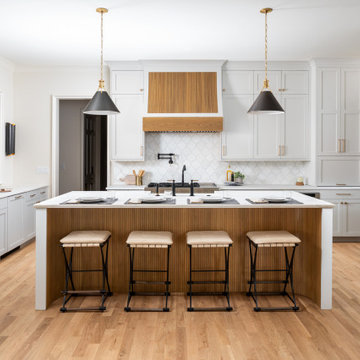
This kitchen features cabinets painted in Benjamin Moore's Cliffside Gray HC-180, giving it a sleek and modern look. The wooden accents on the backside of the island and the range hood add a touch of warmth and natural beauty to the space. Black fixtures, including hardware, lighting, and plumbing, create a striking contrast and add a contemporary flair.
One standout feature of this kitchen is the sliding glass window above the sink. This unique design element allows for a passthrough from the indoor kitchen to an outdoor kitchen area, providing convenience and an open feel. It creates a seamless connection between the two spaces, making it easy to pass food, drinks, or simply enjoy the view while preparing meals.
Overall, this kitchen combines trendy gray cabinets, wooden accents, and black fixtures to create a stylish and functional space. The sliding glass window adds a touch of innovation and versatility, enhancing the overall appeal of the kitchen.


 Studio Revolution
Kitchen
Interior Design: Studio Revolution
Photography: Thomas Kuoh
Example of a country kitchen design in San Francisco
Example of a country kitchen design in San Francisco
38