
Search results for "Backside window" in Home Design Ideas
 RSU Contractors
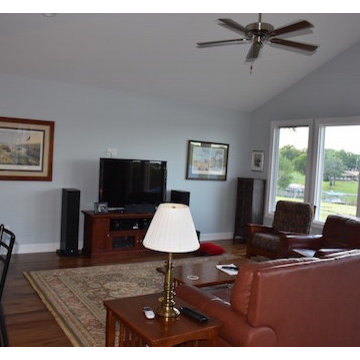
We welcome you to take a look inside our Whole House remodel previously posted on August 16th. Be sure to notice all the custom windows on the backside of the house displaying a panoramic view of the lake! From the floors to the ceiling this lake house is a dream!
We never leave a stone unturned - the entire front yard is uniquely landscaped to fit the style of this new custom designed Lake House. Call RSU Contractors today to schedule your total transformation 615-269-3906.

 MITERBOX
Example of a mid-sized classic l-shaped medium tone wood floor open concept kitchen design in New York with a farmhouse sink, recessed-panel cabinets, white cabinets, marble countertops, glass tile backsplash, stainless steel appliances and an island

 United Garage Door Company
5431 C.H.I. Carriage House Mahogany
Clear Coat Finish with Madison Windows
Example of a mid-sized classic detached two-car garage design in Cleveland
Example of a mid-sized classic detached two-car garage design in Cleveland
Find the right local pro for your project


 Aneka Interiors Inc.
Example of a huge mountain style l-shaped medium tone wood floor eat-in kitchen design in Denver with an undermount sink, shaker cabinets, medium tone wood cabinets, granite countertops, beige backsplash, stone tile backsplash, stainless steel appliances and two islands

 Progressive Design Build
Challenge
This 2001 riverfront home was purchased by the owners in 2015 and immediately renovated. Progressive Design Build was hired at that time to remodel the interior, with tentative plans to remodel their outdoor living space as a second phase design/build remodel. True to their word, after completing the interior remodel, this young family turned to Progressive Design Build in 2017 to address known zoning regulations and restrictions in their backyard and build an outdoor living space that was fit for entertaining and everyday use.
The homeowners wanted a pool and spa, outdoor living room, kitchen, fireplace and covered patio. They also wanted to stay true to their home’s Old Florida style architecture while also adding a Jamaican influence to the ceiling detail, which held sentimental value to the homeowners who honeymooned in Jamaica.
Solution
To tackle the known zoning regulations and restrictions in the backyard, the homeowners researched and applied for a variance. With the variance in hand, Progressive Design Build sat down with the homeowners to review several design options. These options included:
Option 1) Modifications to the original pool design, changing it to be longer and narrower and comply with an existing drainage easement
Option 2) Two different layouts of the outdoor living area
Option 3) Two different height elevations and options for the fire pit area
Option 4) A proposed breezeway connecting the new area with the existing home
After reviewing the options, the homeowners chose the design that placed the pool on the backside of the house and the outdoor living area on the west side of the home (Option 1).
It was important to build a patio structure that could sustain a hurricane (a Southwest Florida necessity), and provide substantial sun protection. The new covered area was supported by structural columns and designed as an open-air porch (with no screens) to allow for an unimpeded view of the Caloosahatchee River. The open porch design also made the area feel larger, and the roof extension was built with substantial strength to survive severe weather conditions.
The pool and spa were connected to the adjoining patio area, designed to flow seamlessly into the next. The pool deck was designed intentionally in a 3-color blend of concrete brick with freeform edge detail to mimic the natural river setting. Bringing the outdoors inside, the pool and fire pit were slightly elevated to create a small separation of space.
Result
All of the desirable amenities of a screened porch were built into an open porch, including electrical outlets, a ceiling fan/light kit, TV, audio speakers, and a fireplace. The outdoor living area was finished off with additional storage for cushions, ample lighting, an outdoor dining area, a smoker, a grill, a double-side burner, an under cabinet refrigerator, a major ventilation system, and water supply plumbing that delivers hot and cold water to the sinks.
Because the porch is under a roof, we had the option to use classy woods that would give the structure a natural look and feel. We chose a dark cypress ceiling with a gloss finish, replicating the same detail that the homeowners experienced in Jamaica. This created a deep visceral and emotional reaction from the homeowners to their new backyard.
The family now spends more time outdoors enjoying the sights, sounds and smells of nature. Their professional lives allow them to take a trip to paradise right in their backyard—stealing moments that reflect on the past, but are also enjoyed in the present.

 North Fork Builders of Montana, Inc.
David O. Marlow Photography
Large mountain style enclosed medium tone wood floor family room photo in Denver with brown walls
Large mountain style enclosed medium tone wood floor family room photo in Denver with brown walls

Sponsored
Plain City, OH

Kuhns Contracting, Inc.
Central Ohio's Trusted Home Remodeler Specializing in Kitchens & Baths
 Pillar Homes
Built by Pillar Homes
Landmark Photography
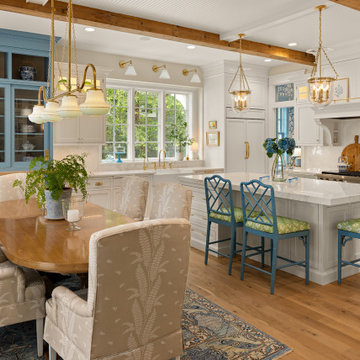
Inspiration for a coastal kitchen remodel in Minneapolis
Inspiration for a coastal kitchen remodel in Minneapolis

 Oakley Roots LLC
This beautiful acreage home was set into a hill at the backside of the property. This left very little room for a desired patio space or hot tub. The limited view from the rear windows looked directly into a hill. We were able to level a large area for an entertainment space and taper the hill with twin water features. A center stone staircase allows access to the beautiful landscape above. It really opens the space and made wonderful use of less than desirable hard to mow hill.

 Alair Homes Chilliwack
This contemporary farmhouse is located on a scenic acreage in Greendale, BC. It features an open floor plan with room for hosting a large crowd, a large kitchen with double wall ovens, tons of counter space, a custom range hood and was designed to maximize natural light. Shed dormers with windows up high flood the living areas with daylight. The stairwells feature more windows to give them an open, airy feel, and custom black iron railings designed and crafted by a talented local blacksmith. The home is very energy efficient, featuring R32 ICF construction throughout, R60 spray foam in the roof, window coatings that minimize solar heat gain, an HRV system to ensure good air quality, and LED lighting throughout. A large covered patio with a wood burning fireplace provides warmth and shelter in the shoulder seasons.
Carsten Arnold Photography

 Maquette Interior Design
Liz Daly Photography, Signum Architecture
Example of a mid-sized transitional brown one-story wood gable roof design in San Francisco
Example of a mid-sized transitional brown one-story wood gable roof design in San Francisco

 Four Chairs Furniture
Photography by Jessie Alexis
Bathroom - transitional bathroom idea in Salt Lake City
Bathroom - transitional bathroom idea in Salt Lake City

 Heritage Design Studio
Contemporary exterior and pool
Photography by www.impressia.net
Trendy exterior home photo in Dallas
Trendy exterior home photo in Dallas

Sponsored
Sunbury, OH

J.Holderby - Renovations
Franklin County's Leading General Contractors - 2X Best of Houzz!

 Noble Renovation
custom cabinets, quartz tops, farm house sink, delta touch faucet, bosch 3 in 1 microwave, 36" thermdoor gas range, Island has pretty stain finish with storage on the backside, LED lighting, pantry cabinets, lots of rollout drawers

 Vanillawood
Ground up custom bespoke home in Lake Oswego, Oregon, designed and built by Vanillawood featuring grey reclaimed Japanese Shoji wood accents against white stucco. We aimed for inconspicuous in the front, leaving the wow factor for the lake facing backside of the home. Carefully considered placement of windows capture the wooded scenery without sacrificing privacy. The home features a 2.5 car garage - room for two cars through the frosted glass garage door entrance and motorcycle access through the wood door. The driveway includes linear grass strips to add visual interest while the street view offers a sneak peek into the bird’s nest master level.
Photography: Luke Lozano

 My House Design|Build|Team
The large windows and skylight above the kitchen creates an abundance of natural light which allows the ability to reduce the use of overhead lighting.

 ZODEGA | TIS
Wolf residence (two years after installation) from sidewalk view. Custom concrete lawn pads (small) create walkway from drive to front door in a way that will not make a pathway in the turf as a result of foot traffic. While they appear to be flowers, this is actually Snow in Summer Jasmine (groundcover) which has small white and pink leaves that look like a flower from afar but are very hearty. Terraced look to the shrubs in the bed against the house.

Sponsored
Columbus, OH
Free consultation for landscape design!

Peabody Landscape Group
Columbus' Reliable Landscape Design & Contracting

 R|House Design Build
Eat-in kitchen - large transitional medium tone wood floor eat-in kitchen idea in Minneapolis with beaded inset cabinets, white cabinets, wood countertops, white backsplash, an island, a farmhouse sink, porcelain backsplash and stainless steel appliances

 NV Design
Inspiration for a mid-sized coastal backyard tile screened-in and beige floor sunroom remodel in Miami with a roof extension, no fireplace and a standard ceiling


37