
Search results for "Backside window" in Home Design Ideas
 Sustainable Nine Design + Build
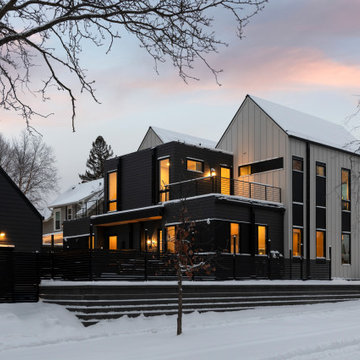
Minimalist design meets modern living! This Scandinavian-inspired rowhome features geothermal heating, triple-pane windows, a stunning sauna, and a rooftop deck. All within walking distance to Linden Hills, Bde Maka Ska, and Lake Harriet!

 Britany Hanthorn with MBS Interiors
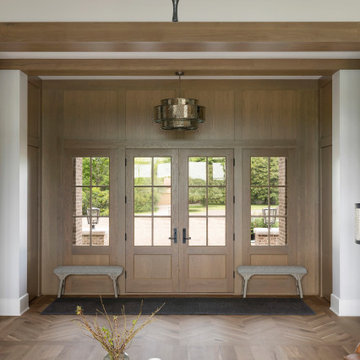
This homeowner inspired of a French Colonial kitchen & master bath in his expansive new addition. We were able to incorporate his favorite design elements while staying within budget for a truly breathtaking finished product! The kitchen was designed using Starmark Cabinetry's Huntingford Maple door style finished in a tinted varnish color called Macadamia. The hardware used is from Berenson's Opus Collection in Rubbed Bronze.

Find the right local pro for your project


 Chester County Kitchen & Bath
In this kitchen remodeling project the original kitchen was designed awkwardly around an unneeded backside exterior door. The designer Steve Vickers and the clients decided to change that door to a new window. This small change allowed for the designing of a great new kitchen. The new kitchen design blends perfect with the home; giving the clients tons more storage as well as a large new island for seating and entertaining. The cabinetry chosen is Echelon Cabinetry in the Addison door style with a Linen painted finish. The awesome new countertops in Leathered Finish Steel Grey Granite have a great smooth feel and are a durable and forgiving for family living. Steve McHenry and crew ( the lead carpenter on site) did a great job on everything from start to finish. What a great transformation.
 User

UserThe contemporary style house is linear in nature creating a diametric form against the organic landscape. The opposing forms do well in showcasing each other in their contrast. The grand open floor plan welcomes you in as the views of the surrounding mountain range parade the backside of the home. The 12’ span of glass creates a feeling of being amongst the outdoors while enjoying the comforts of the home. Ample light floods into the home with a row of clerestory windows in the two-story great room. This home was truly built for entertaining, with a 12-person dining table, two living rooms, a bunk room, and a large outdoor entertaining area with a dual-sided fireplace.
Glo A5f double pane windows and doors were selected since modern profiles and cost-effective efficiency were a priority. The aluminum series boasts high-performance spacers, multiple air seals, a continuous thermal break, and low iron glass with sleek durable hardware. Selecting the flange (f) profile of the series allows for a conventional install to an otherwise exceptional window. The clarity and size of the windows and doors showcase the true beauty of the home by allowing the outdoors to flood into the space. The strategic placement of awning windows fixed windows and tilt and turn windows promotes intentional airflow throughout the home.

 Karly Kristina Design
This open concept Living Room was extremely long, so we design a bar area to be a feature off of the kitchen. This the perfect entertaining unit which is central to the kitchen, living room and dining room! The backside bar is asymmetrical with the tiled backsplash being a feature spanning to the floor. The counter top above the wine fridge serves as a pass through counter to serve and place platters off of the dining room.
Builder: Hasler Homes

Sponsored
Westerville, OH

Custom Home Works
Franklin County's Award-Winning Design, Build and Remodeling Expert


 Chester County Kitchen & Bath
In this kitchen remodeling project the original kitchen was designed awkwardly around an unneeded backside exterior door. The designer Steve Vickers and the clients decided to change that door to a new window. This small change allowed for the designing of a great new kitchen. The new kitchen design blends perfect with the home; giving the clients tons more storage as well as a large new island for seating and entertaining. The cabinetry chosen is Echelon Cabinetry in the Addison door style with a Linen painted finish. The awesome new countertops in Leathered Finish Steel Grey Granite have a great smooth feel and are a durable and forgiving for family living. Steve McHenry and crew ( the lead carpenter on site) did a great job on everything from start to finish. What a great transformation.


 Smith Homes
This kitchen design was planned with entertaining in mind. Casual dining with custom built in bench seats and bar top seating. Complete with wine fridge and wine storage above. Built in hood fan with upper and lower cabinet lighting. USB plug under table at the bench seat. Built in under cabinet microwave and extra open shelving on backside of bench seat. Instant hot water dispenser and black double Silgranite sink. Additional pullout cooking utensil drawer and spice rack. Frosted linear windows.

 Moss Yaw Design studio
Engineered cedar siding creates beautiful gray-blue tones at the exterior of the home, while adding a textural element to activate the simple exterior design.
 User

UserThe contemporary style house is linear in nature creating a diametric form against the organic landscape. The opposing forms do well in showcasing each other in their contrast. The grand open floor plan welcomes you in as the views of the surrounding mountain range parade the backside of the home. The 12’ span of glass creates a feeling of being amongst the outdoors while enjoying the comforts of the home. Ample light floods into the home with a row of clerestory windows in the two-story great room. This home was truly built for entertaining, with a 12-person dining table, two living rooms, a bunk room, and a large outdoor entertaining area with a dual-sided fireplace.
Glo A5f double pane windows and doors were selected since modern profiles and cost-effective efficiency were a priority. The aluminum series boasts high-performance spacers, multiple air seals, a continuous thermal break, and low iron glass with sleek durable hardware. Selecting the flange (f) profile of the series allows for a conventional install to an otherwise exceptional window. The clarity and size of the windows and doors showcase the true beauty of the home by allowing the outdoors to flood into the space. The strategic placement of awning windows fixed windows and tilt and turn windows promotes intentional airflow throughout the home.

Sponsored
Columbus, OH

Hope Restoration & General Contracting
Columbus Design-Build, Kitchen & Bath Remodeling, Historic Renovations


 Quigley Architects
Modern House Productions
Example of a large mountain style u-shaped medium tone wood floor open concept kitchen design in Minneapolis with an undermount sink, flat-panel cabinets, medium tone wood cabinets, quartz countertops, multicolored backsplash, stone tile backsplash, stainless steel appliances and an island
Example of a large mountain style u-shaped medium tone wood floor open concept kitchen design in Minneapolis with an undermount sink, flat-panel cabinets, medium tone wood cabinets, quartz countertops, multicolored backsplash, stone tile backsplash, stainless steel appliances and an island

 Stone Lion Properties
The original house was a nondescript green stucco box with a low hip roof.
To create architectural interest and dimension, we added the shed dormer and the pilasters, extended the front eaves to capture the pilasters, and we built the block wall with horizontal rails.
The shed dormer adds height and depth to the hip roof, which would otherwise be too plain. It was difficult to find any inspiration photos for a modern house with a hip roof and shed dormer. After a couple mock-ups, we refined the dormer slope and proportions to work well with the rest of the design.
Most of the house's cladding is the wide gray lap siding. White stucco with a smooth Santa Barbara finish and the white flush panel garage door provide a strong contrast.
Thanks to Architect Marc Fredrickson for the inspiration sketches that evolved into the final exterior design.


 Keri Murray Architecture

Large traditional white two-story wood and clapboard gable roof idea in Boston with a shingle roof and a gray roof

 Centered Interiors
Example of a small transitional l-shaped medium tone wood floor eat-in kitchen design in Louisville with a single-bowl sink, recessed-panel cabinets, green cabinets, quartzite countertops, gray backsplash, stone slab backsplash, stainless steel appliances, a peninsula and gray countertops

 Designs by Craig Veenker
Utility room - large transitional u-shaped white floor utility room idea in Salt Lake City with an undermount sink, shaker cabinets, white cabinets, granite countertops, white walls and a side-by-side washer/dryer
43