
Search results for "Backside window" in Home Design Ideas

 ODS Architecture
Atherton has many large substantial homes - our clients purchased an existing home on a one acre flag-shaped lot and asked us to design a new dream home for them. The result is a new 7,000 square foot four-building complex consisting of the main house, six-car garage with two car lifts, pool house with a full one bedroom residence inside, and a separate home office /work out gym studio building. A fifty-foot swimming pool was also created with fully landscaped yards.
Given the rectangular shape of the lot, it was decided to angle the house to incoming visitors slightly so as to more dramatically present itself. The house became a classic u-shaped home but Feng Shui design principals were employed directing the placement of the pool house to better contain the energy flow on the site. The main house entry door is then aligned with a special Japanese red maple at the end of a long visual axis at the rear of the site. These angles and alignments set up everything else about the house design and layout, and views from various rooms allow you to see into virtually every space tracking movements of others in the home.
The residence is simply divided into two wings of public use, kitchen and family room, and the other wing of bedrooms, connected by the living and dining great room. Function drove the exterior form of windows and solid walls with a line of clerestory windows which bring light into the middle of the large home. Extensive sun shadow studies with 3D tree modeling led to the unorthodox placement of the pool to the north of the home, but tree shadow tracking showed this to be the sunniest area during the entire year.
Sustainable measures included a full 7.1kW solar photovoltaic array technically making the house off the grid, and arranged so that no panels are visible from the property. A large 16,000 gallon rainwater catchment system consisting of tanks buried below grade was installed. The home is California GreenPoint rated and also features sealed roof soffits and a sealed crawlspace without the usual venting. A whole house computer automation system with server room was installed as well. Heating and cooling utilize hot water radiant heated concrete and wood floors supplemented by heat pump generated heating and cooling.
A compound of buildings created to form balanced relationships between each other, this home is about circulation, light and a balance of form and function.
Photo by John Sutton Photography.
 Lilmac LLC
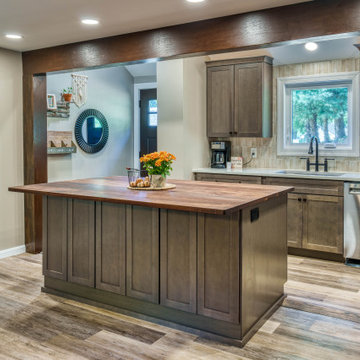
Originally this farmhouse had a summer kitchen and did not have one inside the home. Back in the 60's this home had a small addition with a galley kitchen that one person could cook in the space. With the new owners of this home, they wanted this space to be welcoming to all of their family and friends to be apart of the cooking and conversations. So they asked us to help them open up the space. We said lets take out the walls and create your dream kitchen! With a structural engineer, we were able to safely take out the walls and make a stunning space that the whole family can enjoy! This kitchen also has storage on the backside of the island to store all of the extras! And a faux beam over the structural beam helps tie in the warmth that the client wanted in their home. The oil rubbed bronze hardware really creates a finished look.
 Lilmac LLC
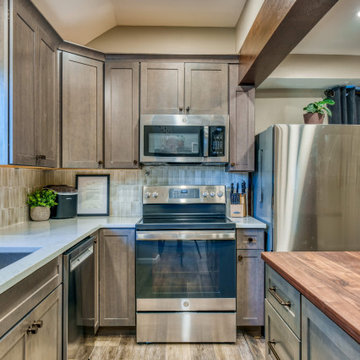
Originally this farmhouse had a summer kitchen and did not have one inside the home. Back in the 60's this home had a small addition with a galley kitchen that one person could cook in the space. With the new owners of this home, they wanted this space to be welcoming to all of their family and friends to be apart of the cooking and conversations. So they asked us to help them open up the space. We said lets take out the walls and create your dream kitchen! With a structural engineer, we were able to safely take out the walls and make a stunning space that the whole family can enjoy! This kitchen also has storage on the backside of the island to store all of the extras! And a faux beam over the structural beam helps tie in the warmth that the client wanted in their home. The oil rubbed bronze hardware really creates a finished look.
Find the right local pro for your project
 Lilmac LLC
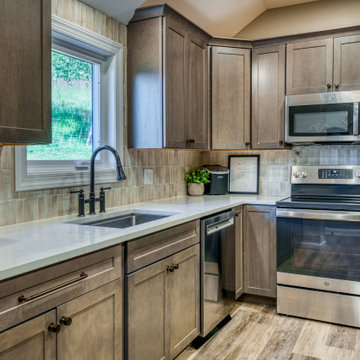
Originally this farmhouse had a summer kitchen and did not have one inside the home. Back in the 60's this home had a small addition with a galley kitchen that one person could cook in the space. With the new owners of this home, they wanted this space to be welcoming to all of their family and friends to be apart of the cooking and conversations. So they asked us to help them open up the space. We said lets take out the walls and create your dream kitchen! With a structural engineer, we were able to safely take out the walls and make a stunning space that the whole family can enjoy! This kitchen also has storage on the backside of the island to store all of the extras! And a faux beam over the structural beam helps tie in the warmth that the client wanted in their home. The oil rubbed bronze hardware really creates a finished look.
 Lilmac LLC
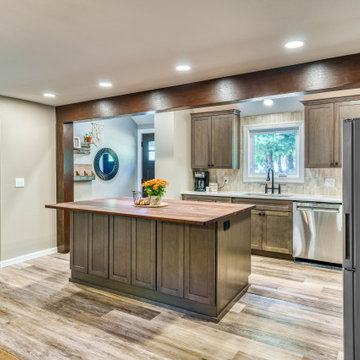
Originally this farmhouse had a summer kitchen and did not have one inside the home. Back in the 60's this home had a small addition with a galley kitchen that one person could cook in the space. With the new owners of this home, they wanted this space to be welcoming to all of their family and friends to be apart of the cooking and conversations. So they asked us to help them open up the space. We said lets take out the walls and create your dream kitchen! With a structural engineer, we were able to safely take out the walls and make a stunning space that the whole family can enjoy! This kitchen also has storage on the backside of the island to store all of the extras! And a faux beam over the structural beam helps tie in the warmth that the client wanted in their home. The oil rubbed bronze hardware really creates a finished look.
 Lilmac LLC
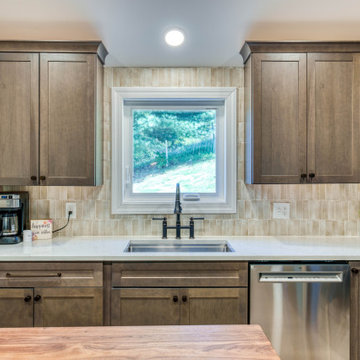
Originally this farmhouse had a summer kitchen and did not have one inside the home. Back in the 60's this home had a small addition with a galley kitchen that one person could cook in the space. With the new owners of this home, they wanted this space to be welcoming to all of their family and friends to be apart of the cooking and conversations. So they asked us to help them open up the space. We said lets take out the walls and create your dream kitchen! With a structural engineer, we were able to safely take out the walls and make a stunning space that the whole family can enjoy! This kitchen also has storage on the backside of the island to store all of the extras! And a faux beam over the structural beam helps tie in the warmth that the client wanted in their home. The oil rubbed bronze hardware really creates a finished look.






 Rock Paper Hammer
Photograph by Ralph Homan
Inspiration for a mid-sized farmhouse open concept medium tone wood floor living room remodel in Louisville with beige walls, a standard fireplace, a stone fireplace and a media wall
Inspiration for a mid-sized farmhouse open concept medium tone wood floor living room remodel in Louisville with beige walls, a standard fireplace, a stone fireplace and a media wall

 Weninger Construction & Design Ltd
With a spacious layout, expansive island, and multiple prep/work zones, the entire family can comfortably gather in the space.
Island features Eating bar, backside storage, dual dishwashers, built in wine storage, veggie/chilling sink, mixed granite countertop, and bar footrest.
Six seater eating bar provides perfect view of the mountains through the large picture windows. Large scale pendants and strip-lighting underneath turn the island into the perfect gathering spot.
High end appliances and carefully selected fixtures emulate ease of use.
The custom cabinetry blends hand distressed barnboard with knotty alder and cold rolled steel accents. Rough cut fir timbers adorn the ceiling, connecting the space. With re-sawn hardwood floors the kitchen blends rustic and modern creating a space to last the generations.

 Cascade West Development
Inspired by the majesty of the Northern Lights and this family's everlasting love for Disney, this home plays host to enlighteningly open vistas and playful activity. Like its namesake, the beloved Sleeping Beauty, this home embodies family, fantasy and adventure in their truest form. Visions are seldom what they seem, but this home did begin 'Once Upon a Dream'. Welcome, to The Aurora.

 On Site Management, Inc.
Audrey Hall
Inspiration for a rustic backyard mixed siding exterior home remodel
Inspiration for a rustic backyard mixed siding exterior home remodel

Sponsored
Sunbury, OH

J.Holderby - Renovations
Franklin County's Leading General Contractors - 2X Best of Houzz!

 CLC Landscape Design
The symmetry of this space gives the patio the formal look that the client was interested in achieving.
Example of a mid-sized classic backyard stone patio design in New York with no cover
Example of a mid-sized classic backyard stone patio design in New York with no cover

 Dream Kitchens, Inc.
Butcherblock eating counter
Open concept kitchen - mid-sized traditional u-shaped medium tone wood floor open concept kitchen idea in Chicago with a double-bowl sink, raised-panel cabinets, beige cabinets, granite countertops, beige backsplash, ceramic backsplash, stainless steel appliances and a peninsula
Open concept kitchen - mid-sized traditional u-shaped medium tone wood floor open concept kitchen idea in Chicago with a double-bowl sink, raised-panel cabinets, beige cabinets, granite countertops, beige backsplash, ceramic backsplash, stainless steel appliances and a peninsula

 Interior Designs by Adrienne
Stephanie Moore Photography
Inspiration for a small coastal open concept vinyl floor living room remodel in Vancouver with gray walls
Inspiration for a small coastal open concept vinyl floor living room remodel in Vancouver with gray walls

 BCI Custom Homes
Exterior to Hill Country home.
Mid-sized traditional gray one-story mixed siding gable roof idea in Austin with a shingle roof
Mid-sized traditional gray one-story mixed siding gable roof idea in Austin with a shingle roof

Sponsored
Sunbury, OH
J.Holderby - Renovations
Franklin County's Leading General Contractors - 2X Best of Houzz!


 Michael Nash Design, Build & Homes
2011 NARI CAPITAL COTY FINALIST AWARD WINNER
This 1970’s split-level single-family home in an upscale Arlington neighborhood had been neglected for years. With his surrounding neighbors all doing major exterior and interior remodeling, however, the owner decided it was time to renovate his property as well. After several consultation meetings with the design team at Michael Nash Design, Build & Homes, he settled on an exterior layout to create an Art & Craft design for the home.
It all got started by excavating the front and left side of the house and attaching a wrap-around stone porch. Key design attributes include a black metal roof, large tapered columns, blue and grey random style flag stone, beaded stain ceiling paneling and an octagonal seating area on the left side of this porch. The front porch has a wide stairway and another set of stairs leads to the back yard.
All exterior walls of the home were modified with new headers to allow much larger custom-made windows, new front doors garage doors, and French side and back doors. A custom-designed mahogany front door with leaded glass provides more light and offers a wider entrance into the home’s living area.
Design challenges included removing the entire face of the home and then adding new insulation, Tyvek and Hardiplank siding. The use of high-efficiency low-e windows makes the home air tight.
The Arts & Crafts design touches include the front gable over the front porch, the prairie-style grill pattern on the windows and doors, the use of tapered columns sitting over stone columns and the leaded glass front door. Decorative exterior lighting provides the finishing touches to this look.
Inside, custom woodwork, crown molding, custom glass cabinets and interior pillars carry the design. Upon entering the space, visitors face a large partition that separates the living area from a gourmet Arts & Crafts kitchen and dining room.
The home’s signature space, the kitchen offers contrasting dark and light cherry cabinets. Wide plank hard wood floors, exotic granite counters and stainless steel professional-grade appliances make this a kitchen fit for any chef.

 Cabinet-S-Top
In this kitchen renovation we installed Medallion Silverline Lancaster Cherry Cabinets with Chestnut stain accented with a Medallion Gold Potters Mill Cherry Mission arched valance 4x60 with Chestnut stain accented with Amerock caramel bronze pull. For the countertops, we installed Cambria Quartz surfacing in Bradshaw color with bullnose edge. The backsplash was created using 3x6 Durango tile with Daltile stone radiance glass and stone pieces with a pearl grout. An Elkay sink with Kohler stainless steel faucet. On the floor porcelain wood look tile in light Chocolate was installed.
47