
Search results for "Backside window" in Home Design Ideas

 Smith Homes
This kitchen design was planned with entertaining in mind. Casual dining with custom built in bench seats and bar top seating. Complete with wine fridge and wine storage above. Built in hood fan with upper and lower cabinet lighting. USB plug under table at the bench seat. Built in under cabinet microwave and extra open shelving on backside of bench seat. Instant hot water dispenser and black double Silgranite sink. Additional pullout cooking utensil drawer and spice rack. Frosted linear windows.
 Che Bella Interiors Design + Remodeling

The porch is placed over the client’s existing decking and deck footprint and features a shed roof detail that accommodates the existing second-level windows. Entry access available from main floor living and stair leading from the backyard.
Photos by Spacecrafting Photography, Inc

Find the right local pro for your project


 Lucid Architecture
Architect: Lucid Architecture
Example of a trendy two-story wood house exterior design in Grand Rapids with a shed roof and a metal roof
Example of a trendy two-story wood house exterior design in Grand Rapids with a shed roof and a metal roof

 Altura Architects
Photography by Keith Isaacs
Mid-sized mid-century modern black two-story wood flat roof photo with a metal roof
Mid-sized mid-century modern black two-story wood flat roof photo with a metal roof

 MC Design LLC
This kitchen island backs up to a fairly narrow walkway, so seating was not an option, as stools would have been too tight. Instead we created 12 inch deep cabinets on the backside to house the owner's Le Creucet collection. For a seamless look, we left off any hardware. All other cabinets in this home have soft-close hinges, with the exception of these, since we chose to leave off the knobs.

Sponsored
Columbus, OH

Hope Restoration & General Contracting
Columbus Design-Build, Kitchen & Bath Remodeling, Historic Renovations

 Davida's Kitchen & Tiles
Overall View of Kitchen - This perspective allows you to see the full second island. It features deep drawers for cookware storage and decorative panels on the backside with furniture toe-kick of a finished look. Three industrial pendants hang above adding a unique style to the space.
Photo: Bob Narod


 Visbeen Architects
Designed with an open floor plan and layered outdoor spaces, the Onaway is a perfect cottage for narrow lakefront lots. The exterior features elements from both the Shingle and Craftsman architectural movements, creating a warm cottage feel. An open main level skillfully disguises this narrow home by using furniture arrangements and low built-ins to define each spaces’ perimeter. Every room has a view to each other as well as a view of the lake. The cottage feel of this home’s exterior is carried inside with a neutral, crisp white, and blue nautical themed palette. The kitchen features natural wood cabinetry and a long island capped by a pub height table with chairs. Above the garage, and separate from the main house, is a series of spaces for plenty of guests to spend the night. The symmetrical bunk room features custom staircases to the top bunks with drawers built in. The best views of the lakefront are found on the master bedrooms private deck, to the rear of the main house. The open floor plan continues downstairs with two large gathering spaces opening up to an outdoor covered patio complete with custom grill pit.

 Coates Design Architecture + Interiors
Large trendy beige floor open concept kitchen photo in Seattle with a single-bowl sink and an island

 Lifestyle Kitchen Studio
Traditional kitchen designed by Lifestyle Kitchen Studio. Beach White cabinetry, crackle subway tile, Fantastic White Granite, Fisher Paykel and Miele appliances, Reverse Panel.
Photo credits: Holly Marie & Tory Peterson

 Lilmac LLC
Originally this farmhouse had a summer kitchen and did not have one inside the home. Back in the 60's this home had a small addition with a galley kitchen that one person could cook in the space. With the new owners of this home, they wanted this space to be welcoming to all of their family and friends to be apart of the cooking and conversations. So they asked us to help them open up the space. We said lets take out the walls and create your dream kitchen! With a structural engineer, we were able to safely take out the walls and make a stunning space that the whole family can enjoy! This kitchen also has storage on the backside of the island to store all of the extras! And a faux beam over the structural beam helps tie in the warmth that the client wanted in their home.

Sponsored
Sunbury, OH

J.Holderby - Renovations
Franklin County's Leading General Contractors - 2X Best of Houzz!
 Lilmac LLC
Originally this farmhouse had a summer kitchen and did not have one inside the home. Back in the 60's this home had a small addition with a galley kitchen that one person could cook in the space. With the new owners of this home, they wanted this space to be welcoming to all of their family and friends to be apart of the cooking and conversations. So they asked us to help them open up the space. We said lets take out the walls and create your dream kitchen! With a structural engineer, we were able to safely take out the walls and make a stunning space that the whole family can enjoy! This kitchen also has storage on the backside of the island to store all of the extras! And a faux beam over the structural beam helps tie in the warmth that the client wanted in their home.

 Design Vision Studio
IDS (Interior Design Society) Designer of the Year - National Competition - 3rd Place award winning Living Spaces ($30,000 & Under category)
Photo by: Shawn St. Peter Photography -
What designer could pass on the opportunity to buy a floating home like the one featured in the movie Sleepless in Seattle? Well, not this one! When I purchased this floating home from my aunt and uncle, I undertook a huge out-of-state remodel. Up for the challenge, I grabbed my water wings, sketchpad, & measuring tape. It was sink or swim for Patricia Lockwood to finish before the end of 2014. The big reveal for the finished houseboat on Sauvie Island will be in the summer of 2015 - so stay tuned.
 RHINO STEEL DOORS

Modern climate-controlled steel window door for a client in Encinitas, CA.
Insulated steel, dual pane glass, weather seals.
Inspiration for a small contemporary light wood floor and beige floor wine cellar remodel in San Diego with storage racks
Inspiration for a small contemporary light wood floor and beige floor wine cellar remodel in San Diego with storage racks
 company kd, llc.
Susan Schwab
James Maynard from Vantage Imagery
James@vantageimagery.com
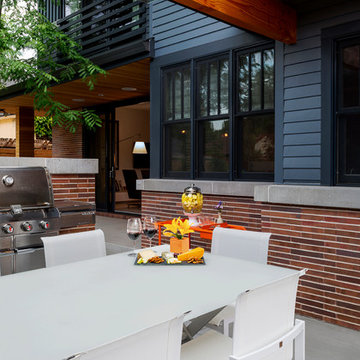
Inspiration for a craftsman home design remodel in Denver
Inspiration for a craftsman home design remodel in Denver

Sponsored
Columbus, OH
Hope Restoration & General Contracting
Columbus Design-Build, Kitchen & Bath Remodeling, Historic Renovations
 Shadow Creek Homes

Open shower - large transitional master white tile and ceramic tile porcelain tile, white floor and double-sink open shower idea in Denver with shaker cabinets, green cabinets, white walls, an undermount sink, quartz countertops, white countertops and a built-in vanity
 Lilmac LLC
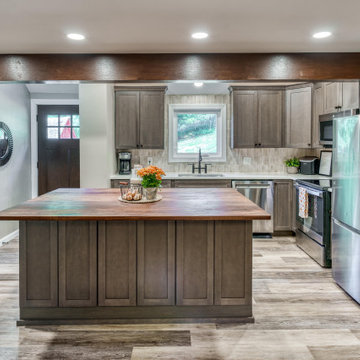
Originally this farmhouse had a summer kitchen and did not have one inside the home. Back in the 60's this home had a small addition with a galley kitchen that one person could cook in the space. With the new owners of this home, they wanted this space to be welcoming to all of their family and friends to be apart of the cooking and conversations. So they asked us to help them open up the space. We said lets take out the walls and create your dream kitchen! With a structural engineer, we were able to safely take out the walls and make a stunning space that the whole family can enjoy! This kitchen also has storage on the backside of the island to store all of the extras! And a faux beam over the structural beam helps tie in the warmth that the client wanted in their home.
 Lilmac LLC
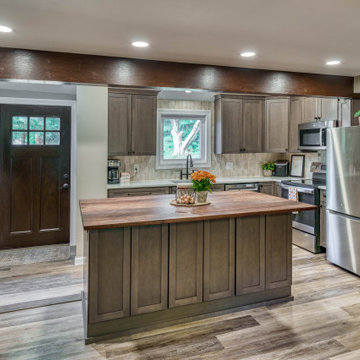
Originally this farmhouse had a summer kitchen and did not have one inside the home. Back in the 60's this home had a small addition with a galley kitchen that one person could cook in the space. With the new owners of this home, they wanted this space to be welcoming to all of their family and friends to be apart of the cooking and conversations. So they asked us to help them open up the space. We said lets take out the walls and create your dream kitchen! With a structural engineer, we were able to safely take out the walls and make a stunning space that the whole family can enjoy! This kitchen also has storage on the backside of the island to store all of the extras! And a faux beam over the structural beam helps tie in the warmth that the client wanted in their home.
45