
Search results for "Backside" in Home Design Ideas
 Mike Farley Pool Designer, SWD, ASLA
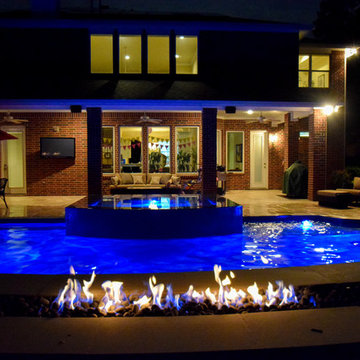
This is a sleek, tailored Perimeter Overflow Spa with Glass Tile that spills into a gorgeous Fort Worth swimming pool complete with a Fire Bar and Spill Edges. The 3 Sheer Descents were used to give a clean look to go with the other lines of the pool. It gives a real flat, crisp look from an architectural standpoint. We bumped up the height in the center of the main focal point from the house to give a more visual effect with the spa. The height from the backside is 30" which is the height of a table so you can put some chairs out there, roast some marsh mellows on the fire bar and enjoy. The Fire Bar is set up with the remote for easy on/off and a dramatic look at night especially with the LED lights. The Perimeter Overflow spa is very reflective during the day. It also stays wet all the time so if you sit on it, you'll get wet. This creates a clean mirror effect in the early morning and at dusk. It comfortably sits 6-8 people. Mike used 4 LED lights in the spa channel to help light it up and add to the dramatic effect at night. There is a large Tanning Ledge that can fit a lounge chair and also contains a LED gusher that looks great at night. Project designed by Mike Farley - FarleyPoolDesigns.com

 Streamline Design Ltd.
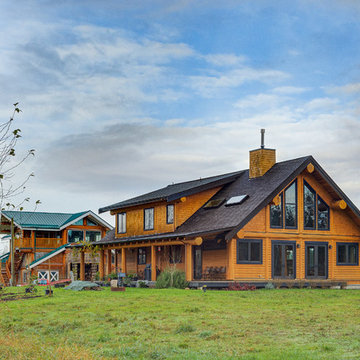
1 storey house with bedrooms in loft. Covered deck along the backside of the house and a covered 2 car port-chochere out front.
Inspiration for a mid-sized rustic two-story gable roof remodel in Vancouver
Inspiration for a mid-sized rustic two-story gable roof remodel in Vancouver
Find the right local pro for your project
 Creative Kitchen Designs, Inc.
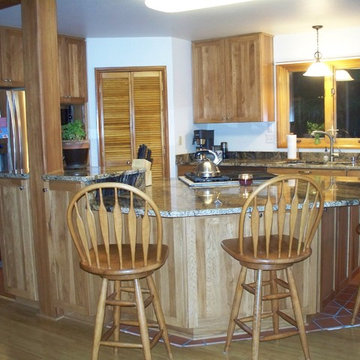
Example of a mid-sized mountain style l-shaped ceramic tile eat-in kitchen design in Other with an undermount sink, shaker cabinets, light wood cabinets, granite countertops, multicolored backsplash, stone slab backsplash and stainless steel appliances
 The Brick & Stone Artist llc
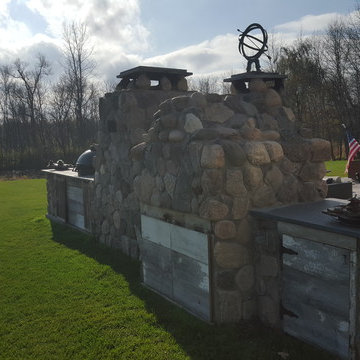
Rustic stone and wood outdoor kitchen and fireplace area.
Backside of outdoor kitchen with wood doors.
Home design - large rustic home design idea in Minneapolis
Home design - large rustic home design idea in Minneapolis
 Cabinet Technologies LLC
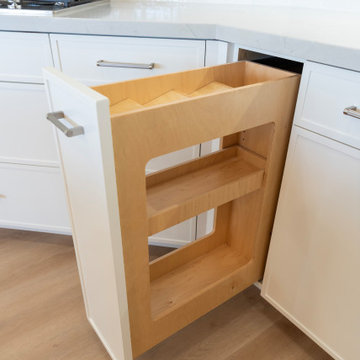
This kitchen has a hidden pantry, all new appliances, Mont Blanc Quartzite Countertops, flash White 3x12 backsplash, a custom hood, floating Shelves with backlighting, under cabinet lighting, spice and utensil pullout, trash pullout, tray dividers above refrigerator, storage on the backside of the island
 Lilmac LLC
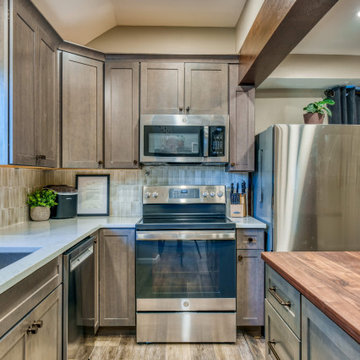
Originally this farmhouse had a summer kitchen and did not have one inside the home. Back in the 60's this home had a small addition with a galley kitchen that one person could cook in the space. With the new owners of this home, they wanted this space to be welcoming to all of their family and friends to be apart of the cooking and conversations. So they asked us to help them open up the space. We said lets take out the walls and create your dream kitchen! With a structural engineer, we were able to safely take out the walls and make a stunning space that the whole family can enjoy! This kitchen also has storage on the backside of the island to store all of the extras! And a faux beam over the structural beam helps tie in the warmth that the client wanted in their home. The oil rubbed bronze hardware really creates a finished look.
 Cabinet-S-Top
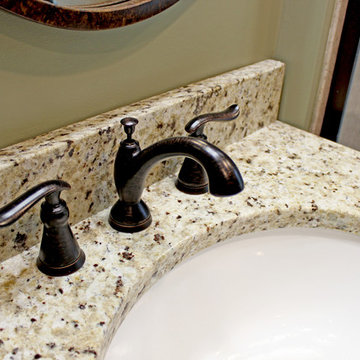
In this small bathroom we redesigned the layout for a better functioning bathroom, we removed the existing bath tub and installed a larger shower area. The shower walls are Caraway Ironstone cultured marble that included a larger shower caddy and decorative chair rail around the glass block window. 3/8” Clear glass TruFit shower enclosure, 72” tall one swing door and stationary panel. Kohler 60”x36” white shower base and coordinating shower drain. Waypoint 450S in Maple wood with Mocha Glaze stain vanity and built in cabinetry was installed with Giallo Ornamental granite countertops with a white undermount china sink and back/side splashes. A Kichler 3 light bath sconce in Olde Bronze finish and Broan ventilation fan with light was installed in the shower area. White ergo height compact elongated Gerber toilet, Delta shower with handheld combo shower head, Delta widespread two handle faucet, 18” towel bar, robe hook and toilet paper holder in Venetian bronze. The flooring is Emblem 7”x20” tile in Summerwheat brown wood look.
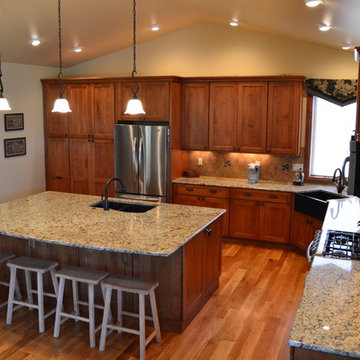
 Castle Kitchens and Interiors
Inspiration for a large craftsman l-shaped eat-in kitchen remodel in Denver with shaker cabinets, light wood cabinets and an island
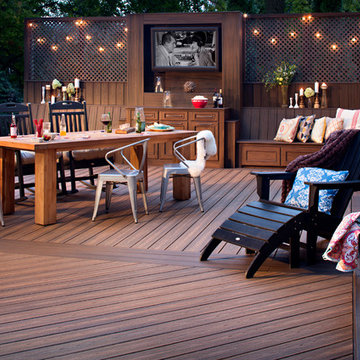
 Holloway Company Inc.
Trex deck with stone skirt, trex storage drawers under, outdoor kitchen, PDC spa, Trex privacy wall, bench and TV cabinet, firepit, waterfall on backside of kitchen, stone veneer on house 42" tall, sonance outdoor sound system, Trex furniture, and Summer classics Furniture all available at Holloway Company.
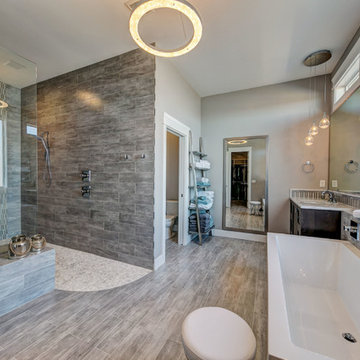
 Prodigy Homes Inc.
Large transitional master gray tile and porcelain tile porcelain tile and gray floor bathroom photo in Seattle with furniture-like cabinets, dark wood cabinets, a two-piece toilet, gray walls, an undermount sink and marble countertops
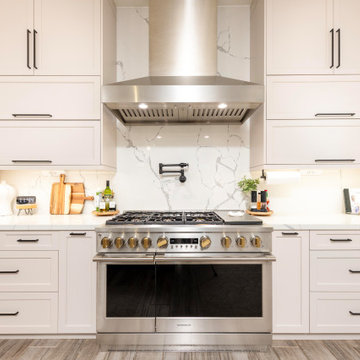 Cabinet Technologies LLC
In this new beautiful kitchen we put in maple cabinets finished in Agreeable Gray, white oak cabinets with a custom stain finish, and statuary classique polished quartz with full height backsplash. We added new monogram appliances, a microwave drawer, a pro style wall pyramid hood, Brizo plumbing fixtures, and an Elkay workstation sink. There's a waterfall edge at the island. The upper cabinet has lift up doors at the range wall and additional cabinet storage on the backside of the island.
We added in specialty cabinets such as a spice and utensil pullout, tray dividers, and trash pullout.
We also put in custom appliance panels on the refrigerator, freezer and ice maker at the wet bar. Topped off the whole thing with under cabinet lighting in kitchen and wet bar, and power bars in kitchen, wet bar and under the kitchen bar top.
 Bennett Contracting, Inc.
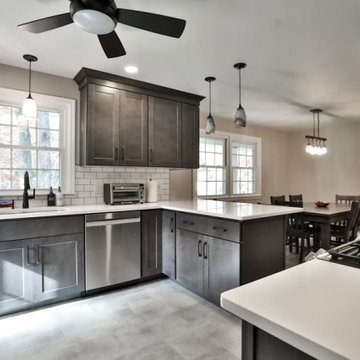
Just wrapped up an incredible kitchen remodel and couldn’t be happier with the results! Under the guidance of our amazing Project Manager, Tony Cicchino, and the talented Designer, Justina Auer, this kitchen looks unrecognizable from the Before pictures. We opted to maintain the existing layout but injected a dash of brilliance with additional cabinetry, elevating both form and function. The decision to remove overhead wall cabinets above the peninsula really started to open up the space, allowing for a more seamless and spacious feel. We also bid adieu to the faux beams to gain a fluid perspective throughout the room. The clever addition of a pantry cabinet and additional storage space on the backside of the peninsula really expanded the storage universe. By lifting the microwave off the counter, we gained valuable extra counter space. The hidden pull-out trash under the counter is a game-changer for convenience. We embraced a clean and timeless palette of simple whites and grays, making the space a perfect canvas for personal touches. This kitchen is now a masterpiece that marries practicality with panache!
 C.E. Pontz Sons
Natural Stone outdoor Living Area
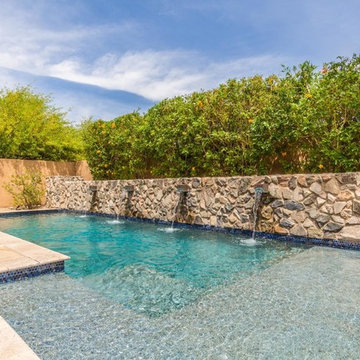
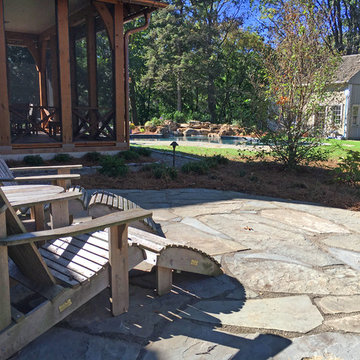
This Natural Stone Outdoor living Area features tons of amazing natural stone work throughout the project. The installation features a natural stone pool deck, broken flagstone paths, entrance patio at pool house, and natural stone waterfall at pool. Pool deck, patio, and paths are constructed using full color irregular PA flagstone. Joints in flagstone patio were filled with Unilock ‘EZPro’ joint material. Spaces between stones in path have lawn installed. An additional broken flagstone patio area in back of home was also installed.
Pool Waterfall
The Pool Waterfall is constructed using Semco ‘Weathered Limestone’ with stone outcroppings and boulders placed in areas surrounding waterfall and back side of pool for more natural appearance. Landscaping was installed around the backside of the waterfalls to further naturalize the apperance and disguise the pool equipment.
Front Stone Walkway
Flagstone walkways and steps were installed in multiple areas around the home. The Main entrance to the home features a long spaced flagstone walkway with natural stone natural stone steps and landing area. Two separate side entrance’s to the home are also complete with natural stone steps and landing areas. Landing and step risers were finished with matching stucco.
Cobblestone Walkways and Driveway Accents
Other paths around the house are bordered with gray Belgium block cobble stone, lined with 3/8″ decorative pebble, with stone base and separation material beneath. Two belgium block driveway bands as well as linear belgium block driveway curbing along the flower bed edges at the driveway were installed in the front of the home.
Landscape Lighting
Also included in this project is the installation of the low voltage LED landscape lighting system. The Coastal Source system with vintage brass finish included path lights, uplights, and niche lights.
Landscaping
Landscape beds, plants and trees, and pine needle mulch were installed through out the property. There was also a significant amount of regrading and seeding done.
Water retention Basins
Two large underground water retention basins were installed on separate sides of the the property. These basins will house the majority of the run off from the entire roof area and allow it to percolate back in to the soil.
see more amazing projects: https://cepontzsons.com

 Grit Construction LLC
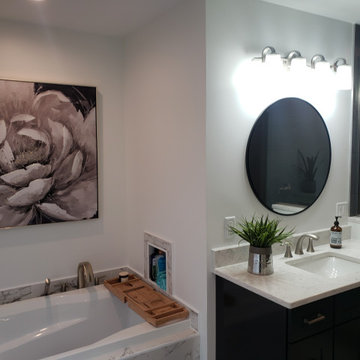
This bathroom remodel involved a complete rework of the plumbing, and electrical layout from the existing bathroom. The clients dream bathroom included a jacuzzi tub, large shower, and lots of tile, mission accomplished! Additional features include tile base, handheld shower unit, seamless shower drain, and a shower niche on backside of the knee wall for a clean looking shower.
 G. Christianson Construction, Inc.
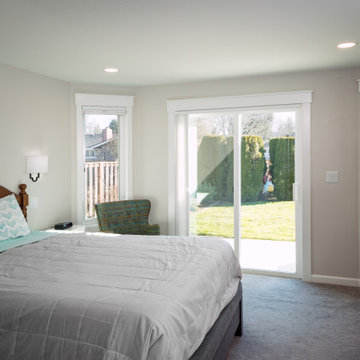
Kathy and Steve recently downsized to this Corvallis home and came to us looking to bring personality to their new space. They were drawn to vibrant and contrasting features, and liked elements of their previous Traditional-styled home but were excited about incorporating modern components while keeping functionality at the forefront of the design. The floor plan of the Kitchen required multiple design iterations to find the perfect fit, as the original house did not offer any connection between spaces, and the ability to entertain guests was a key goal. The final design features a thoughtful mix of straight and curved lines, as well as contrasting patterns and colors. Our designer incorporated functional design elements, such as easy-access drawers for the base cabinets, accessible storage from the backside of the peninsula, a tower cabinet that sits on the Vanity, a hot tub cover with access from the Master Bedroom, and more. This home has been transformed into a fun, functional, and comfortable oasis for Aging in Place.
 Resolution: 4 Architecture

The slatted volume anchoring the carport serves as a storage shed, doors hidden around the backside.
Example of a 1960s attached two-car carport design in New York
Example of a 1960s attached two-car carport design in New York
 Revive Remodeling LLC
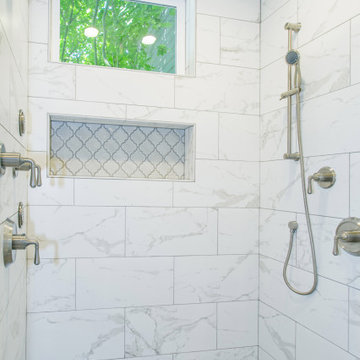
The 5’x5’ shower was stripped to the studs which allowed for all the new plumbing components including body sprays, 2 shower heads, and a rain head all enclosed (including the ceiling) in a gorgeous 12”x24” Quest matte tile that replicates a marble look. To make the 36” wide soap niche completely unique, an Arabesque Beveled Mosaic in a grey color lines the backside of it.
47