
Search results for "Backside" in Home Design Ideas
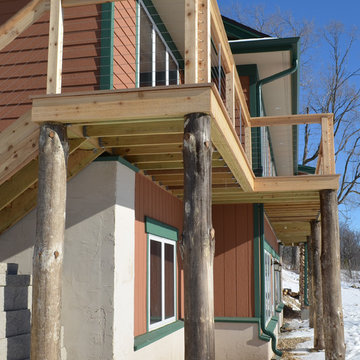

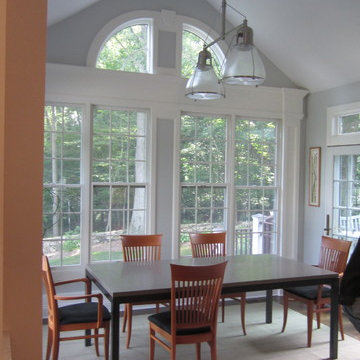
 User
UserKitchen renovation with a mudroom / laundry room addition.
* Design, fabricate, installed kitchen cabinets and laundry room cabinets.
* Custom fabricated for pantry storage in the laundry room area.
* Addition off the backside of the house for mudroom, laundry room and additional pantry storage.
* Tiled floor in the mudroom and laundry room area.
* Custom cubbies and storage in the mud room.
* Beautiful marble countertops.
* White fire clay backsplash.
* Viking stove and appliances.
* New electric and plumbing throughout.
* New hardwood floors.
* Fresh paint throughout.
* Crawford ceilings in the kitchen.
* And more ...
 Cabinet Technologies LLC
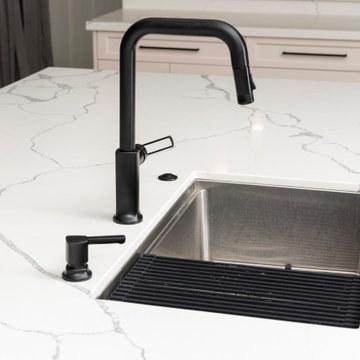
In this new beautiful kitchen we put in maple cabinets finished in Agreeable Gray, white oak cabinets with a custom stain finish, and statuary classique polished quartz with full height backsplash. We added new monogram appliances, a microwave drawer, a pro style wall pyramid hood, Brizo plumbing fixtures, and an Elkay workstation sink. There's a waterfall edge at the island. The upper cabinet has lift up doors at the range wall and additional cabinet storage on the backside of the island.
We added in specialty cabinets such as a spice and utensil pullout, tray dividers, and trash pullout.
We also put in custom appliance panels on the refrigerator, freezer and ice maker at the wet bar. Topped off the whole thing with under cabinet lighting in kitchen and wet bar, and power bars in kitchen, wet bar and under the kitchen bar top.
Find the right local pro for your project
 ijzersterk interieurontwerp
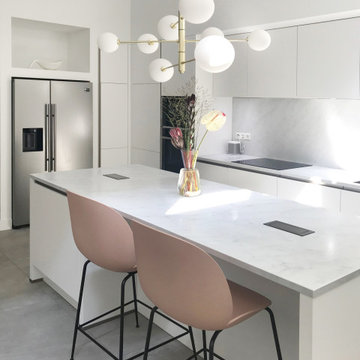
This space on the ground floor used to be a small apartment that was rented as a B&B, including a living area, kitchen, bedroom and small bathroom.
Th ene owners wanted to use this large space as a kitchen with dining.
The ceiling at the backside of the house is very high; 3,75 meter! There is no normal window but the light is coming form a sky window.
 Elizabeth Gourley Design
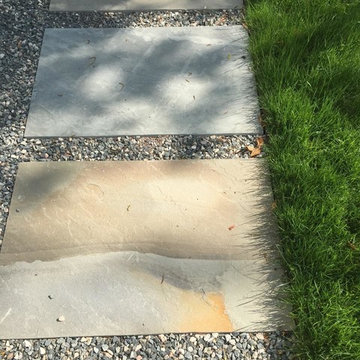
Bluestone steppers in crushed stone.
This is an example of a mid-sized traditional shade backyard stone garden path in Boston for fall.
This is an example of a mid-sized traditional shade backyard stone garden path in Boston for fall.
 TVL Creative Ltd.
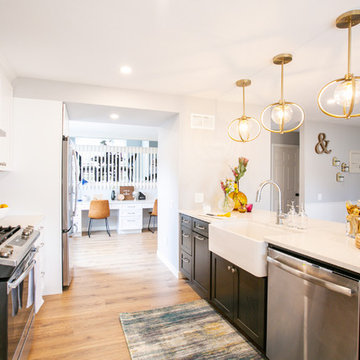
Cramped kitchen be gone! That was the project motto and top priority. The goal was to transform the current layout from multiple smaller spaces into a connected whole that would activate the main level for our clients, a young family of four.
The biggest obstacle was the wall dividing the kitchen and the dining room. Removing this wall was central to opening up and integrating the main living spaces, but the existing ductwork that ran right through the center of the wall posed a design challenge, er design opportunity. The resulting design solution features a central pantry that captures the ductwork and provides valuable storage- especially when compared to the original kitchen's 18" wide pantry cabinet. The pantry also anchors the kitchen island and serves as a visual separation of space between the kitchen and homework area.
Through our design development process, we learned the formal living room was of no service to their lifestyle and therefore space they rarely spent time in. With that in mind, we proposed to eliminate the unused living room and make it the new dining room. Relocating the dining room to this space inherently felt right given the soaring ceiling and ample room for holiday dinners and celebrations. The new dining room was spacious enough for us to incorporate a conversational seating area in the warm, south-facing window alcove.
Now what to do with the old dining room?! To answer that question we took inspiration from our clients' shared profession in education and developed a craft area/homework station for both of their boys. The semi-custom cabinetry of the desk area carries over to the adjacent wall and forms window bench base with storage that we topped with butcher block for a touch of warmth. While the boys are young, the bench drawers are the perfect place for a stash of toys close to the kitchen.
The kitchen begins just beyond the window seat with their refrigerator enclosure. Opposite the refrigerator is the new pantry with twenty linear feet of shelving and space for brooms and a stick vacuum. Extending from the backside of the pantry the kitchen island design incorporates counter seating on the family room side and a cabinetry configuration on the kitchen side with drawer storage, a trashcan center, farmhouse sink, and dishwasher.
We took careful time in design and execution to align the range and sink because while it might seem like a small detail, it plays an important role in supporting the symmetrical configuration of the back wall of the kitchen. The rear wall design utilizes an appliance garage mirrors the visual impact of the refrigerator enclosure and helps keep the now open kitchen tidy. Between the appliance garage and refrigerator enclosure is the cooking zone with 30" of cabinetry and work surface on either side of the range, a chimney style vent hood, and a bold graphic tile backsplash.
The backsplash is just one of many personal touches we added to the space to reflect our client's modern eclectic style and love of color. Swooping lines of the mid-mod style barstools compliment the pendants and backsplash pattern. A pop of vibrant green on the frame of the pantry door adds a fresh wash of color to an otherwise neutral space. The big show stopper is the custom charcoal gray and copper chevron wall installation in the dining room. This was an idea our clients softly suggested, and we excitedly embraced the opportunity. It is also a kickass solution to the head-scratching design dilemma of how to fill a large and lofty wall.
We are so grateful to bring this design to life for our clients and now dear friends.
 Mike's Custom Fences
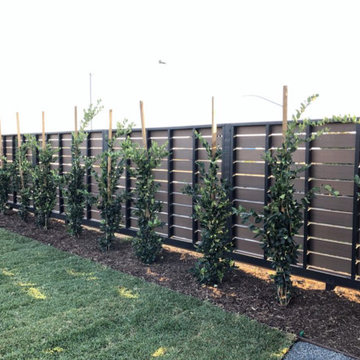
Horizontal composite fence, showing framing on backside.
This is an example of a mid-sized contemporary landscaping in Orange County.
This is an example of a mid-sized contemporary landscaping in Orange County.
 D&S Landscaping
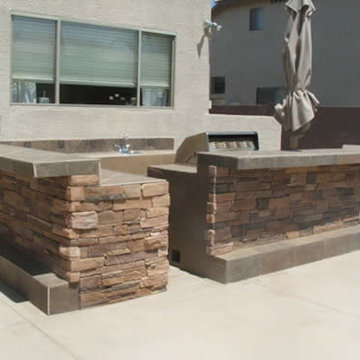
Inspiration for a mid-sized timeless backyard patio kitchen remodel in Phoenix with a roof extension
 AR Bath and Kitchen
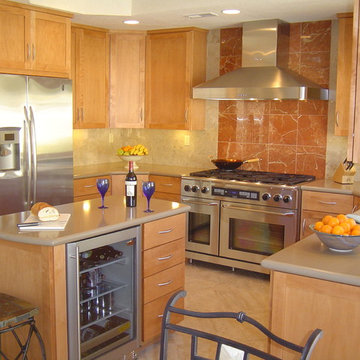
This was the fourth project we performed for this particular client. For this one, we were commissioned to install the island, put in a double oven (48" wide), created visual intrigue with the tile and cabinet detail.
Some of the design details include providing focal point interest is the chimney style hood contrasted with the column of red marble stone splashed behind it and installing a wine cooler on the back-side of the island for easy access.
 DDLA Design Landscape Architecture
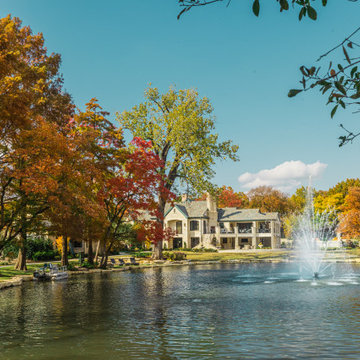
Completed in 2020, this impressive luxury estate was went through a complete renovation of the house and the entire property and gardens.
This expansive estate creates a private oasis and retreat in the middle of Dallas. The estate includes a private lake with fountain features and stocked with fish, impressive entry gates, an expansive new driveway and front motor court arrival area, grand steps, stone retaining walls and a meandering path that wraps around the lake and offers a wonderful walking experience around the property. The gardens are spectacular and feature a variety of blooming shrubs, perennials and flowers to create a year round experience of color and texture for the owners. The perimeter of the property features mature privacy hedges and trees strategically placed to enhance the views from the house, while still providing glimpses into the property for the neighborhood.
The existing swimming pool was completely renovated to create a tanning shelf for chaise lounges as well as a decorative tile, new plaster and canon fountain jets along the side to provide additional interest. The pool terrace, walkways and all exterior patios feature a beautiful limestone material that dresses up the outside living areas. Adjacent to the pool, the existing cabana structure was redone to create an outdoor kitchen and bar seating for friends and family.
The wrap around porches on the backside of the house create inviting spaces for entertaining and offer incredible vistas overlooking the gardens and lake.
In addition to the expansive garden areas, we planted dozens of mature and specimen trees throughout the property to help provide an instant impact and to also provide the garden another layer of beauty in the fall with the various fall colors offered by the tree selections.
Along side the lake, we created multiple seating areas that offer the owners the opportunity to entertain and enjoy the property from many different angles and at different times of day. A large fire pit terrace was also included beside the lake creating a spectacular experience of water and fire.
We also created recreation areas on the property for kids and adults alike. There is a dedicated playground areas with a large swing set for the kids as well as a new putting and chipping green to practice your short game.
 User

UserDetail image of the stone wall on the backside of the pool patio. Key hole feature provides a peek into paradise. Area is lush with greenery and adorned with statues.
 Michael Nash Design, Build & Homes
Kitchen Over 150K
If you ever found yourself shopping for a new home, finding a model home, falling in love with this model home and immediately signing on the dotted line. Yet after a few months of moving into your new home you realize that the kitchen and the layout of main level will not work out for your lifestyle. The model home you fell in love with was furnished with beautiful furniture distracting you from concentrating on what is really important to you. This is what happened to this couple in Ashburn, VA, after purchasing their dream home.
The kitchen lacked natural light, while its location was not ideal and was disrupting their daily routine. After a careful review of the kitchen design, a plan was formed to upgrade the kitchen.
Their kitchen was moved to a location between the two-story family room and front dining room. To the left of the family room there was a breakfast eating area that was not serving any purpose.
Our design incorporated the breakfast area placed along a couple feet from an adjacent pantry space to create this new dream kitchen.
By knocking down a few bearing walls, we have placed the main sink area under large backside windows. Now the kitchen can look into their beautiful backyard. A major load bearing wall between the old breakfast room and adjacent two-story family was taken down and a big steel beam took the place of that, creating a large seamless connection between the new kitchen and the rest of the home.
A large island was implemented with a prep sink, microwave, and with lots of seating space around it. Large scale professional appliances along with stunning mosaic backsplash tiles complement this amazing kitchen design.
Double barn style door in front of the pantry area sets off this storage space tucked away from rest of the kitchen. All the old tile was removed and a matching wide plank distressed wood floor was installed to create a seamless connection to rest of the home. A matching butler pantry cabinet area just outside of dining room and a wine station/drink serving area between family room and main foyer were added to better utilize the multi-function needs of the family.
The custom inset cabinetry with double layers and exotic stone counter top, distressed ceiling beams, and other amenities are just a few standouts of this project.
 Delpino Custom Homes

Example of a minimalist open concept kitchen design in Charleston with medium tone wood cabinets, multicolored backsplash, marble backsplash, paneled appliances, an island and black countertops

 ARCLIGHT INTERNATIONAL
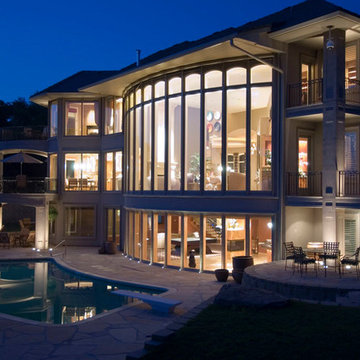
Backside of residence showcasing illuminated architectural uplighting and curved wall of glass.
Uplights by Hydrel and Winscape.
Inspiration for a large contemporary beige three-story stucco house exterior remodel in Omaha with a shingle roof
Inspiration for a large contemporary beige three-story stucco house exterior remodel in Omaha with a shingle roof
 Salem Home Remodeling
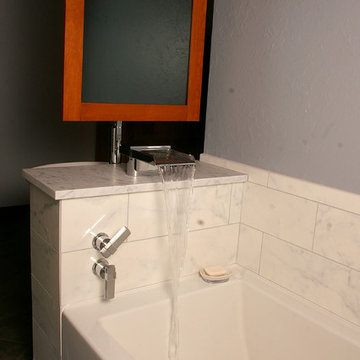
Waterfall fixture, Notice backside of one way mirror.
Pictures by Debb
Bathroom - industrial white tile and ceramic tile bathroom idea in Portland with a one-piece toilet, dark wood cabinets and marble countertops
Bathroom - industrial white tile and ceramic tile bathroom idea in Portland with a one-piece toilet, dark wood cabinets and marble countertops
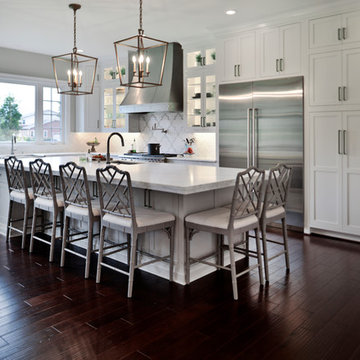 Michael Nash Design, Build & Homes
Kitchen Over 150K
If you ever found yourself shopping for a new home, finding a model home, falling in love with this model home and immediately signing on the dotted line. Yet after a few months of moving into your new home you realize that the kitchen and the layout of main level will not work out for your lifestyle. The model home you fell in love with was furnished with beautiful furniture distracting you from concentrating on what is really important to you. This is what happened to this couple in Ashburn, VA, after purchasing their dream home.
The kitchen lacked natural light, while its location was not ideal and was disrupting their daily routine. After a careful review of the kitchen design, a plan was formed to upgrade the kitchen.
Their kitchen was moved to a location between the two-story family room and front dining room. To the left of the family room there was a breakfast eating area that was not serving any purpose.
Our design incorporated the breakfast area placed along a couple feet from an adjacent pantry space to create this new dream kitchen.
By knocking down a few bearing walls, we have placed the main sink area under large backside windows. Now the kitchen can look into their beautiful backyard. A major load bearing wall between the old breakfast room and adjacent two-story family was taken down and a big steel beam took the place of that, creating a large seamless connection between the new kitchen and the rest of the home.
A large island was implemented with a prep sink, microwave, and with lots of seating space around it. Large scale professional appliances along with stunning mosaic backsplash tiles complement this amazing kitchen design.
Double barn style door in front of the pantry area sets off this storage space tucked away from rest of the kitchen. All the old tile was removed and a matching wide plank distressed wood floor was installed to create a seamless connection to rest of the home. A matching butler pantry cabinet area just outside of dining room and a wine station/drink serving area between family room and main foyer were added to better utilize the multi-function needs of the family.
The custom inset cabinetry with double layers and exotic stone counter top, distressed ceiling beams, and other amenities are just a few standouts of this project.
 General Finishes Corporation
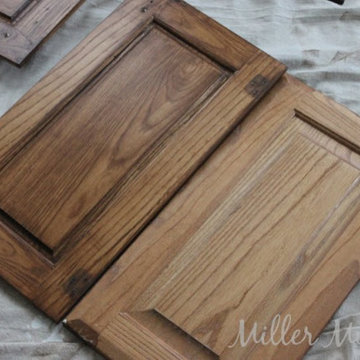
backside of the cabinet door with one coat of new stain vs the front side with the original finish
Inspiration for a bathroom remodel in Milwaukee
Inspiration for a bathroom remodel in Milwaukee
 C.E. Pontz Sons
Natural Stone outdoor Living Area
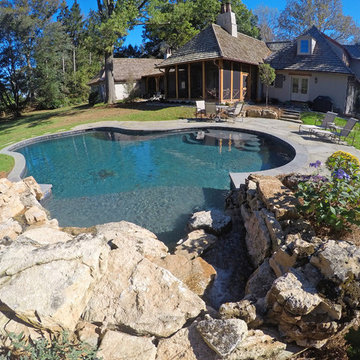
This Natural Stone Outdoor living Area features tons of amazing natural stone work throughout the project. The installation features a natural stone pool deck, broken flagstone paths, entrance patio at pool house, and natural stone waterfall at pool. Pool deck, patio, and paths are constructed using full color irregular PA flagstone. Joints in flagstone patio were filled with Unilock ‘EZPro’ joint material. Spaces between stones in path have lawn installed. An additional broken flagstone patio area in back of home was also installed.
Pool Waterfall
The Pool Waterfall is constructed using Semco ‘Weathered Limestone’ with stone outcroppings and boulders placed in areas surrounding waterfall and back side of pool for more natural appearance. Landscaping was installed around the backside of the waterfalls to further naturalize the apperance and disguise the pool equipment.
Front Stone Walkway
Flagstone walkways and steps were installed in multiple areas around the home. The Main entrance to the home features a long spaced flagstone walkway with natural stone natural stone steps and landing area. Two separate side entrance’s to the home are also complete with natural stone steps and landing areas. Landing and step risers were finished with matching stucco.
Cobblestone Walkways and Driveway Accents
Other paths around the house are bordered with gray Belgium block cobble stone, lined with 3/8″ decorative pebble, with stone base and separation material beneath. Two belgium block driveway bands as well as linear belgium block driveway curbing along the flower bed edges at the driveway were installed in the front of the home.
Landscape Lighting
Also included in this project is the installation of the low voltage LED landscape lighting system. The Coastal Source system with vintage brass finish included path lights, uplights, and niche lights.
Landscaping
Landscape beds, plants and trees, and pine needle mulch were installed through out the property. There was also a significant amount of regrading and seeding done.
Water retention Basins
Two large underground water retention basins were installed on separate sides of the the property. These basins will house the majority of the run off from the entire roof area and allow it to percolate back in to the soil.
see more amazing projects: https://cepontzsons.com
 Kris Moran Gulf Coast Interior Design
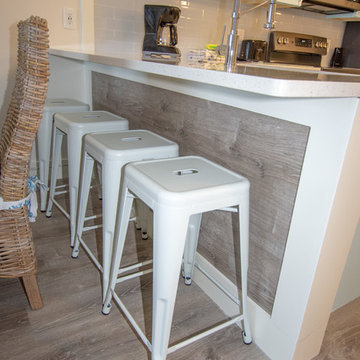
I extended the luxury vinyl plank floors up the back of the breakfast bar to limit wall damage and scuffs
Inspiration for a coastal kitchen remodel in Miami
Inspiration for a coastal kitchen remodel in Miami
46