
Search results for "Backside" in Home Design Ideas


 Solterra Design Build
Living Room
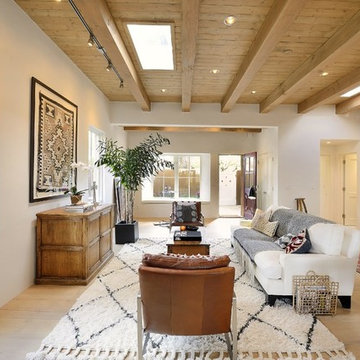
Example of a transitional light wood floor living room design in Albuquerque with white walls, no fireplace and no tv
Example of a transitional light wood floor living room design in Albuquerque with white walls, no fireplace and no tv
 Lucy Call
Photo: Lucy Call © 2014 Houzz

Eclectic galley enclosed kitchen photo in Salt Lake City with a farmhouse sink, open cabinets, medium tone wood cabinets, wood countertops, mosaic tile backsplash and stainless steel appliances
Eclectic galley enclosed kitchen photo in Salt Lake City with a farmhouse sink, open cabinets, medium tone wood cabinets, wood countertops, mosaic tile backsplash and stainless steel appliances
Find the right local pro for your project
 Berghuis Construction LLC
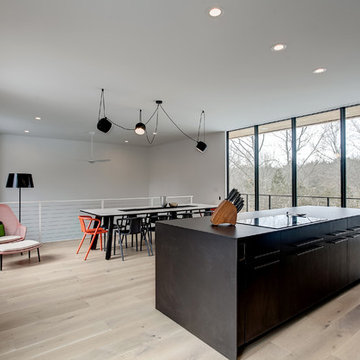
Mid-sized minimalist galley light wood floor and beige floor open concept kitchen photo in Grand Rapids with flat-panel cabinets, black cabinets, quartz countertops and an island

 User
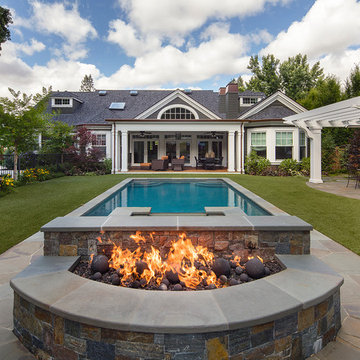
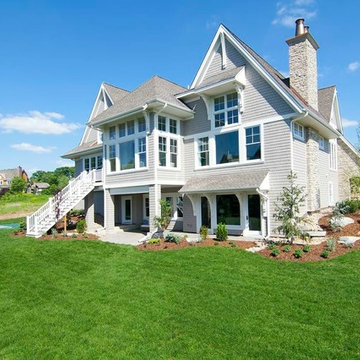
UserView of the house from the backyard pool area. integrates steps on the right connect the lower level lawn with the pool and patio. Full floor to ceiling windows allow for stunning views of the farm fields on the backside and ocean on the front.

 Rutgers Construction Inc
Rutgers Construction
Aspen, CO 81611

Example of a large mountain style master light wood floor and brown floor bedroom design in Other with beige walls, a standard fireplace and a stone fireplace
Example of a large mountain style master light wood floor and brown floor bedroom design in Other with beige walls, a standard fireplace and a stone fireplace
 Solitude Homes

Inspiration for a large transitional u-shaped laminate floor and gray floor eat-in kitchen remodel in Boise with white backsplash, stainless steel appliances, an island, shaker cabinets, a farmhouse sink, blue cabinets, quartzite countertops, mosaic tile backsplash and white countertops

 User
UserChang Kyun Kim

Example of a trendy white tile and mosaic tile mosaic tile floor bathroom design in Los Angeles
Example of a trendy white tile and mosaic tile mosaic tile floor bathroom design in Los Angeles
 Edmond Kitchen & Bath LLC
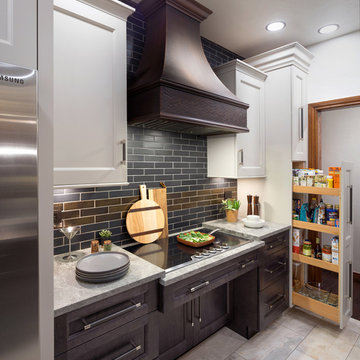
This project began with the goal of updating both style and function to allow for improved ease of use for a wheelchair. The previous space was overstuffed with an island that didn't really fit, an over-sized fridge in a location that complicated a primary doorway, and a 42" tall high bar that was inaccessible from a wheelchair. Our clients desired a space that would improve wheelchair use for both cooking or just being in the room, yet did not look like an ADA space. It became a story of less is more, and subtle, thoughtful changes from a standard design.
After working through options, we designed an open floorplan that provided a galley kitchen function with a full 5 ft walkway by use of a peninsula open to the family den. This peninsula is highlighted by a drop down, table-height countertop wrapping the end and long backside that is now accessible to all members of the family by providing a perfect height for a flexible workstation in a wheelchair or comfortable entertaining on the backside. We then dropped the height for cooking at the new induction cooktop and created knee space below. Further, we specified an apron front sink that brings the sink closer in reach than a traditional undermount sink that would have countertop rimming in front. An articulating faucet with no limitations on reach provides full range of access in the sink. The ovens and microwave were also situated at a height comfortable for use from a wheelchair. Where a refrigerator used to block the doorway, a pull out is now located giving easy access to dry goods for cooks at all heights. Every element within the space was considered for the impact to our homes occupants - wheelchair or not, even the doorswing on the microwave.
Now our client has a kitchen that every member of the family can use and be a part of. Simple design, with a well-thought out plan, makes a difference in the lives of another family.
Photos by David Cobb Photography
 Allison Landscape & Pool Company
Allison Landscape & Pool Company
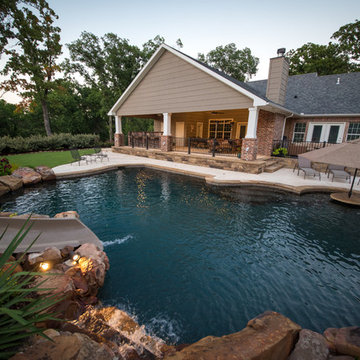
Example of a tuscan pool design in Dallas
Example of a tuscan pool design in Dallas

 Rutgers Construction Inc
Rutgers Construction
Aspen, CO 81611
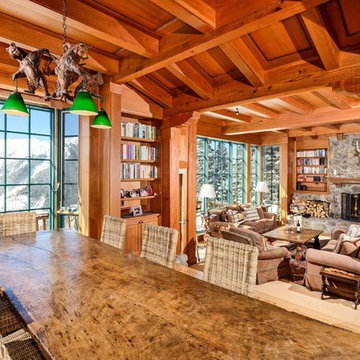
Huge mountain style open concept brown floor and light wood floor family room library photo in Denver with a standard fireplace, brown walls, a stone fireplace and no tv
Huge mountain style open concept brown floor and light wood floor family room library photo in Denver with a standard fireplace, brown walls, a stone fireplace and no tv
 Urban Oasis Outdoor Living

Example of a mid-sized mountain style backyard concrete patio kitchen design in Dallas with a gazebo

 Allison Landscape & Pool Company
Allison Landscape & Pool Company
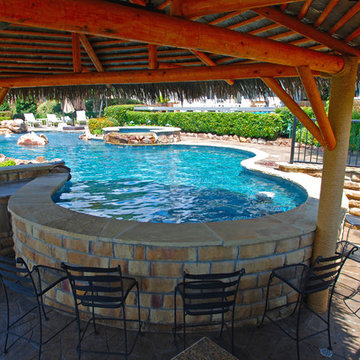
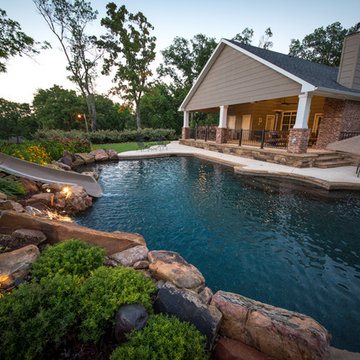
Inspiration for a mediterranean pool remodel in Dallas
Inspiration for a mediterranean pool remodel in Dallas

 Davis Frame Company

Modern prefab home located in the suburbs of Boston. This custom home features a wall of windows on the backside of the house, bringing the outdoors in.
6