
Search results for "Backside" in Home Design Ideas
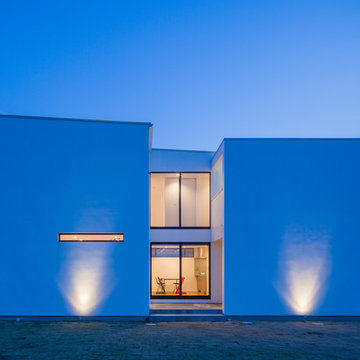
 吉デザイン設計事務所(Kichi Architectural Design)
Mid-sized minimalist white two-story exterior home photo in Other
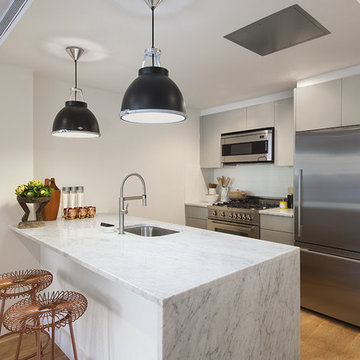
 Mortar Architecture + Development
Example of a trendy galley light wood floor kitchen design in New York with an undermount sink, flat-panel cabinets, gray cabinets, stainless steel appliances and a peninsula

Find the right local pro for your project
 User
UserPhoto © Dustin Peck Photography

Inspiration for a contemporary kitchen remodel in Raleigh with recycled glass countertops, stainless steel appliances, flat-panel cabinets, light wood cabinets and an island
Inspiration for a contemporary kitchen remodel in Raleigh with recycled glass countertops, stainless steel appliances, flat-panel cabinets, light wood cabinets and an island
 Grandeur Hills Group,Inc.
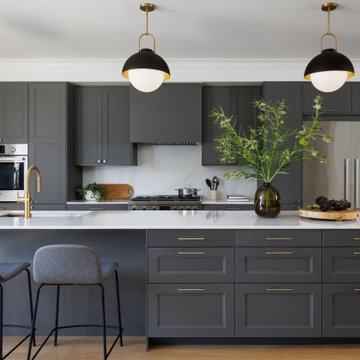
This sleek, modern kitchen balances functionality and aesthetics with clean lines, minimalistic design, and state-of-the-art finishes. Custom cabinetry in matte finishes, integrated appliances, and quartz countertops create a seamless, sophisticated look. The open layout maximizes space and light, making it ideal for entertaining, while a spacious island serves as both a culinary workspace and a social hub. Thoughtfully placed LED lighting and smart storage solutions enhance convenience and ambiance, resulting in a streamlined yet inviting kitchen that’s perfect for both everyday living and special gatherings.
 kabi kitchen and bath cabinets

Beautiful white gloss laminate doors and drawers are highly durable and easy to clean.
Trendy galley dark wood floor eat-in kitchen photo in Denver with flat-panel cabinets, white cabinets, a drop-in sink, stainless steel appliances and an island
Trendy galley dark wood floor eat-in kitchen photo in Denver with flat-panel cabinets, white cabinets, a drop-in sink, stainless steel appliances and an island
 Brandon Architects, Inc.
Photographer: Braedon Flynn
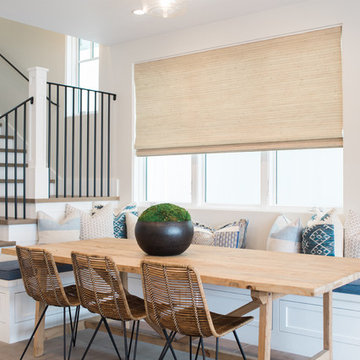
Dining room - transitional brown floor dining room idea in Orange County with white walls
Dining room - transitional brown floor dining room idea in Orange County with white walls
 Aidan Design
Photo credit: Stacy Zarin Goldberg 2017
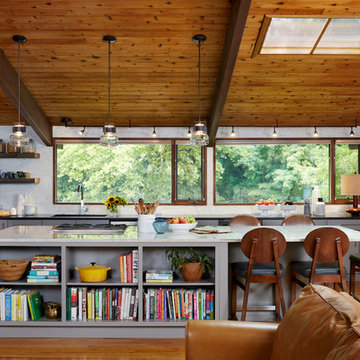
Inspiration for a large contemporary l-shaped medium tone wood floor and brown floor open concept kitchen remodel in DC Metro with flat-panel cabinets, gray cabinets, quartzite countertops, multicolored backsplash, marble backsplash, stainless steel appliances, an island and an undermount sink
Inspiration for a large contemporary l-shaped medium tone wood floor and brown floor open concept kitchen remodel in DC Metro with flat-panel cabinets, gray cabinets, quartzite countertops, multicolored backsplash, marble backsplash, stainless steel appliances, an island and an undermount sink

 DBW Contracting
This outdoor kitchen is equipped with a beverage cooler, sink, stainless steel range, 36" BBQ, pop up outdoor TV, patio heater and an 11' x 19' skylight in the roof. All cabinets, columns, beams and privacy screen are vertical grain fir, sourced locally. The decking is Garapa.

 Design Focus International
© Lauren Devon www.laurendevon.com
Example of a large classic custom-shaped and stone pool design in San Francisco
Example of a large classic custom-shaped and stone pool design in San Francisco
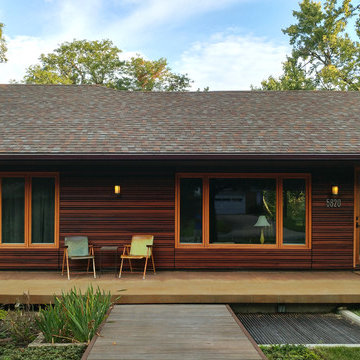
 RDM Architecture
Photo: RDM
Mid-sized mid-century modern blue one-story wood exterior home photo in Kansas City with a hip roof
Mid-sized mid-century modern blue one-story wood exterior home photo in Kansas City with a hip roof
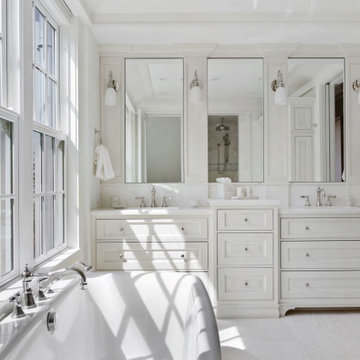
 Epoch Solutions, Inc.
Master Bathroom - White inset cabinetry
Freestanding bathtub - mid-sized coastal master marble floor and white floor freestanding bathtub idea in Tampa with white cabinets, white walls, an undermount sink, quartz countertops, white countertops and beaded inset cabinets
Freestanding bathtub - mid-sized coastal master marble floor and white floor freestanding bathtub idea in Tampa with white cabinets, white walls, an undermount sink, quartz countertops, white countertops and beaded inset cabinets
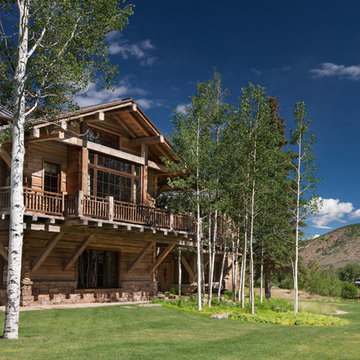
 Pearson Design Group
Rustic three-story mixed siding exterior home idea in Other with a mixed material roof

 John Milner Architects, Inc.
Don Pearse
Traditional red two-story brick house exterior idea in Baltimore with a hip roof and a shingle roof
Traditional red two-story brick house exterior idea in Baltimore with a hip roof and a shingle roof

 Harris & Kasten, Inc.
A View from the Dining Area shows Convenient Wine Storage below the Island and Full Height Refrigeration cabinetry beyond in the space opened up from the old Pantry.
Photo: Cherie Corderos
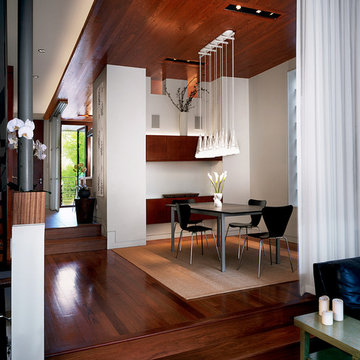
 G.Corp Development.com
Example of a mid-sized trendy dark wood floor dining room design in Chicago with white walls and no fireplace
 Alison White Homes

Country u-shaped medium tone wood floor, brown floor and shiplap ceiling kitchen photo in Los Angeles with shaker cabinets, white cabinets, stainless steel appliances, an island and white countertops
 Jantz Construction
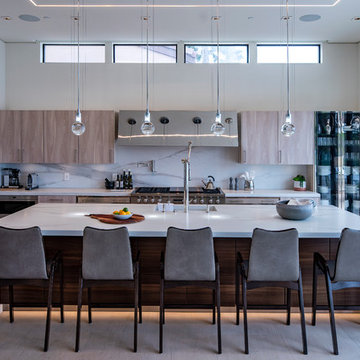
Example of a trendy l-shaped beige floor kitchen design in San Diego with an integrated sink, flat-panel cabinets, light wood cabinets, white backsplash, stainless steel appliances, an island and white countertops

 Edmond Kitchen & Bath LLC

This project began with the goal of updating both style and function to allow for improved ease of use for a wheelchair. The previous space was overstuffed with an island that didn't really fit, an over-sized fridge in a location that complicated a primary doorway, and a 42" tall high bar that was inaccessible from a wheelchair. Our clients desired a space that would improve wheelchair use for both cooking or just being in the room, yet did not look like an ADA space. It became a story of less is more, and subtle, thoughtful changes from a standard design.
After working through options, we designed an open floorplan that provided a galley kitchen function with a full 5 ft walkway by use of a peninsula open to the family den. This peninsula is highlighted by a drop down, table-height countertop wrapping the end and long backside that is now accessible to all members of the family by providing a perfect height for a flexible workstation in a wheelchair or comfortable entertaining on the backside. We then dropped the height for cooking at the new induction cooktop and created knee space below. Further, we specified an apron front sink that brings the sink closer in reach than a traditional undermount sink that would have countertop rimming in front. An articulating faucet with no limitations on reach provides full range of access in the sink. The ovens and microwave were also situated at a height comfortable for use from a wheelchair. Where a refrigerator used to block the doorway, a pull out is now located giving easy access to dry goods for cooks at all heights. Every element within the space was considered for the impact to our homes occupants - wheelchair or not, even the doorswing on the microwave.
Now our client has a kitchen that every member of the family can use and be a part of. Simple design, with a well-thought out plan, makes a difference in the lives of another family.
Photos by David Cobb Photography
10