
Search results for "Backside" in Home Design Ideas
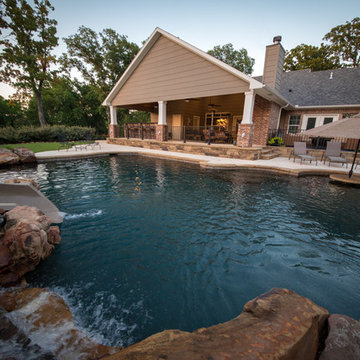
 Allison Landscape & Pool Company
Allison Landscape & Pool Company
Example of a tuscan pool design in Dallas
Example of a tuscan pool design in Dallas
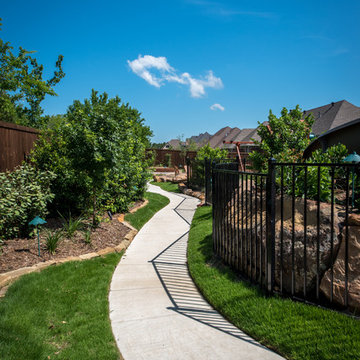 Allison Landscape & Pool Company
Allison Landscape & Pool Company
Inspiration for a tropical pool remodel in Dallas
Inspiration for a tropical pool remodel in Dallas

Find the right local pro for your project
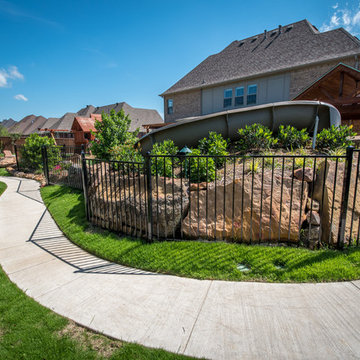 Allison Landscape & Pool Company
Allison Landscape & Pool Company
Example of an island style pool design in Dallas
Example of an island style pool design in Dallas
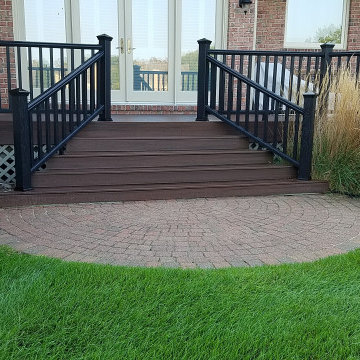
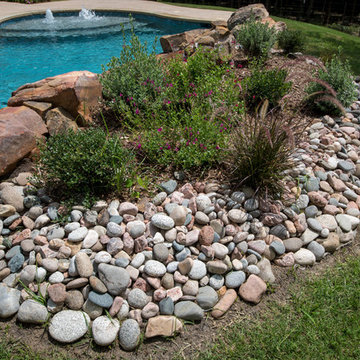 Allison Landscape & Pool Company
Allison Landscape & Pool Company
Inspiration for a tropical pool remodel in Dallas
Inspiration for a tropical pool remodel in Dallas
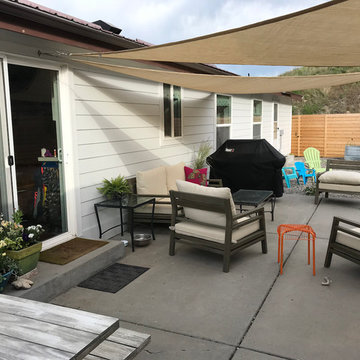
 Erica Heinrich/Keller Williams Montana Realty
The addition of sun shades makes a huge difference.
Erica Heinrich
Inspiration for a timeless patio remodel in Other
Inspiration for a timeless patio remodel in Other

 Southern Dreamscapes LLC
French Quarter style Fireplace REVERSE with Copper overlay, Fieldstone veneer and stucco, clay pot vents and Fieldstone staircase
Example of a small french country courtyard stone patio design in Atlanta with no cover
Example of a small french country courtyard stone patio design in Atlanta with no cover
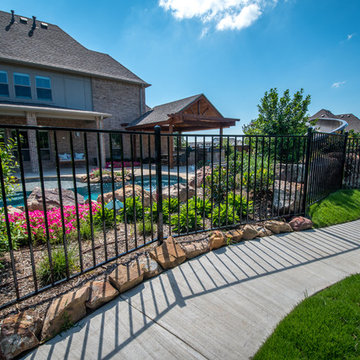 Allison Landscape & Pool Company
Allison Landscape & Pool Company
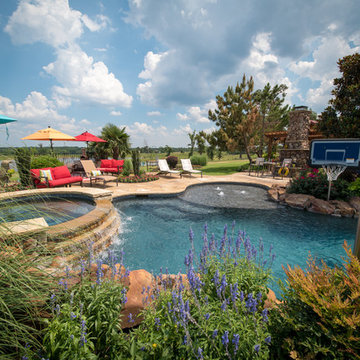
Inspiration for a tropical pool remodel in Dallas
Inspiration for a tropical pool remodel in Dallas
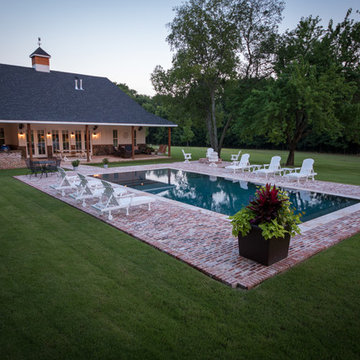 Allison Landscape & Pool Company
Allison Landscape & Pool Company
Inspiration for a timeless pool remodel in Dallas
Inspiration for a timeless pool remodel in Dallas
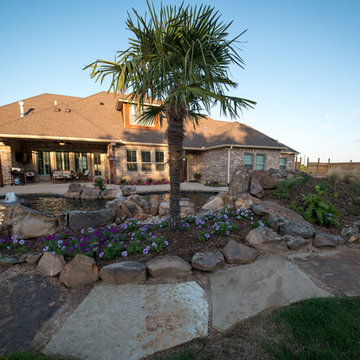
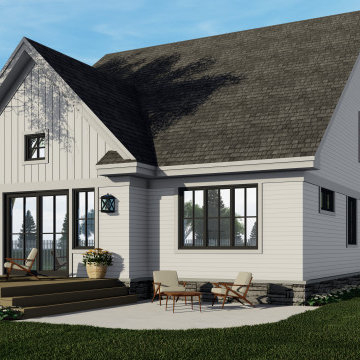
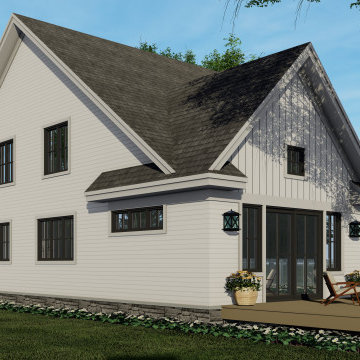
 Kieran J. Liebl, Royal Oaks Design, Inc. MN
This 2-story 2870 sq. ft. Modern Farmhouse plan has 4 bedrooms, 2 1/2 bathrooms, with an optional 398 sq. ft. bonus room over the 2-car garage. This open floor plan features a cozy fireplace in the Great room, large walk-in closet in the master suite, 2 dining rooms, and a generous sized kitchen island. The upper level includes a large loft. View plan here - https://royaloaksdesign.com/products/wexford-farmhouse
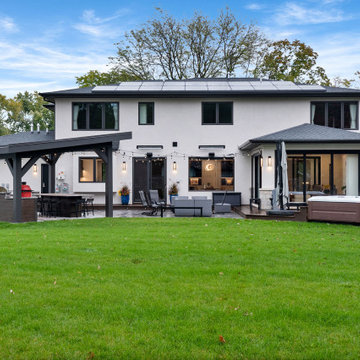
 Globex Developments Inc.
Nestled in the vibrant Chicago suburbs, this remarkable residence by Globex Developments redefines contemporary living. Expertly crafted with a harmonious blend of innovation and refined style, the home highlights exceptional attention to detail and superior craftsmanship. From its clean, modern architecture to the thoughtfully selected interior finishes, every aspect has been designed with both aesthetics and functionality in mind. Globex Developments’ dedication to quality and forward-thinking design has resulted in a home that perfectly balances comfort with sophisticated, modern appeal.
 Kieran J. Liebl, Royal Oaks Design, Inc. MN
This 2-story 2870 sq. ft. Modern Farmhouse plan has 4 bedrooms, 2 1/2 bathrooms, with an optional 398 sq. ft. bonus room over the 2-car garage. This open floor plan features a cozy fireplace in the Great room, large walk-in closet in the master suite, 2 dining rooms, and a generous sized kitchen island. The upper level includes a large loft. View plan here - https://royaloaksdesign.com/products/wexford-farmhouse

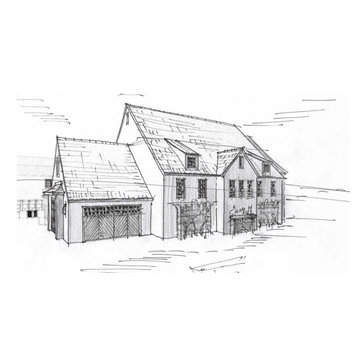

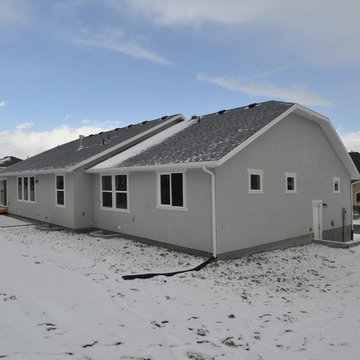
 Lightyear Construction
Example of a mid-sized transitional gray one-story stucco exterior home design in Salt Lake City with a clipped gable roof
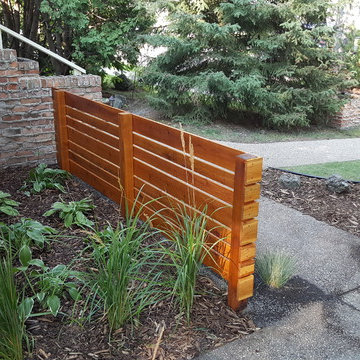

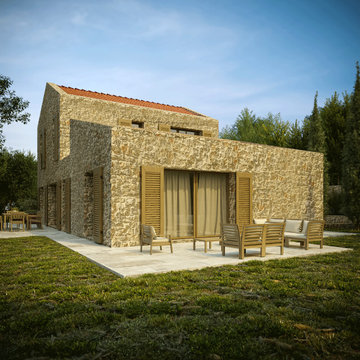
 Jelena Pilic - Architect & Interior Designer
Mediterranean exterior, stone facade, modern rustic, villa with pool, nature-inspired architecture, eco-conscious design, outdoor living, contemporary Mediterranean, landscape integration, sustainable home, family retreat, natural stone walls, lavender garden, poolside lounge, custom architecture, architectural design
9