
Search results for "Backside" in Home Design Ideas
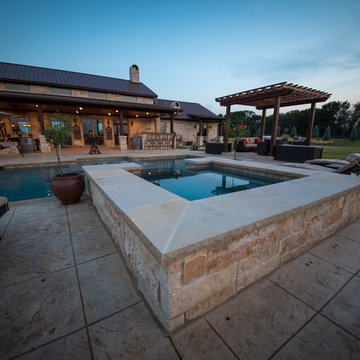
 Allison Landscape & Pool Company
Allison Landscape & Pool Company
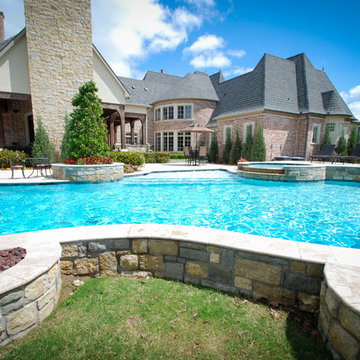
Example of a trendy pool design in Dallas
Example of a trendy pool design in Dallas
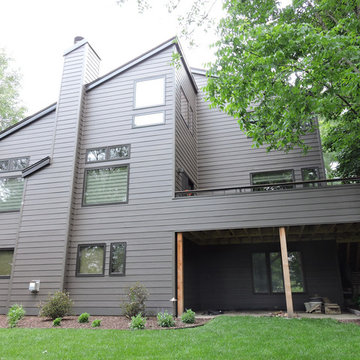
 Willet Construction Inc.
Here the two-toned siding was replaced with one consistent color and style. The deck on the right side was also reworked, and all new windows and doors installed. Instead of a rustic cabin in the woods, this home has a sleek new look and feel.
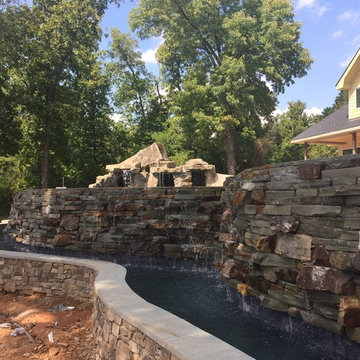
 Vue Custom Pools & Design
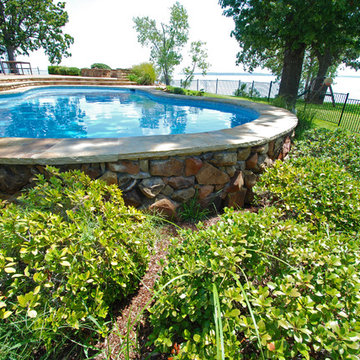
waterfall edge detail on lakeside view of pool. Waterfall slide and grotto in background still to be landscaped.
Pool fountain - huge rustic backyard stone and custom-shaped infinity pool fountain idea in Charlotte
Pool fountain - huge rustic backyard stone and custom-shaped infinity pool fountain idea in Charlotte
Find the right local pro for your project

 User
UserCasey Dunn
Example of a cottage dark wood floor and brown floor great room design in Austin with green walls
Example of a cottage dark wood floor and brown floor great room design in Austin with green walls
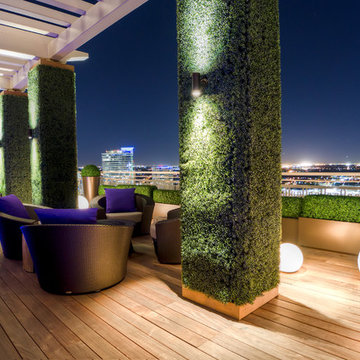
 Harold Leidner Landscape Architects
Inspiration for a contemporary deck remodel in Dallas with a pergola
 AVID Associates LLC

Kitchen - large mediterranean light wood floor and beige floor kitchen idea in Dallas with recessed-panel cabinets, gray cabinets, quartzite countertops, ceramic backsplash, multicolored backsplash and stainless steel appliances
 KraftMaster Renovations
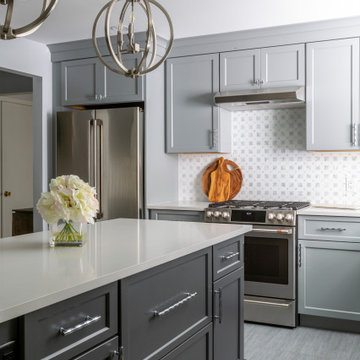
Backside of this peppercorn island which has perfect symmetry and a dark blue that contrasts the shale perimeter.
Mid-sized transitional u-shaped porcelain tile and gray floor eat-in kitchen photo in New York with shaker cabinets, blue cabinets, quartz countertops, white backsplash, mosaic tile backsplash, stainless steel appliances, an island, white countertops and a farmhouse sink
Mid-sized transitional u-shaped porcelain tile and gray floor eat-in kitchen photo in New York with shaker cabinets, blue cabinets, quartz countertops, white backsplash, mosaic tile backsplash, stainless steel appliances, an island, white countertops and a farmhouse sink

 Designs by BSB
HUGE transformation! The homes in this area quintessentially have smaller kitchens that dining rooms. In addition, there is no open floor concept so traffic flow is restricted. In this design, we choose to take over the dining room! The fortunate part is the sunroom on the backside of the home was conditioned as part of the home, so the furniture and space plan transformed this room into the "dining room". What a beautiful thing to have on the backside of the home where the view is great (future pictures to come!).
The improvements and challenges were to remove the wall between the kitchen and the formal dining room (which was rarely used) and then extend the kitchen into that space. !! This is a great challenge because it changes the flow, original architectural patterns to the home! We (client included) the plan achieved just that with some sacrifices -- but honestly, with so many more rewards.
Check back for more updates and plans to be uploaded - or send us a message to inquire about how this, is possible!
Photography by David Cannon
 KraftMaster Renovations
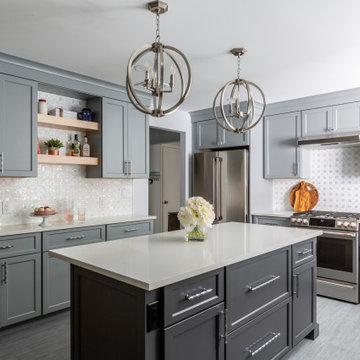
Island view of this eat-in blue kitchen with pearly-white backsplash tile and hardware that gives a little shine.
Example of a mid-sized transitional u-shaped porcelain tile and gray floor eat-in kitchen design in New York with shaker cabinets, blue cabinets, quartz countertops, white backsplash, mosaic tile backsplash, stainless steel appliances, an island, white countertops and a farmhouse sink
Example of a mid-sized transitional u-shaped porcelain tile and gray floor eat-in kitchen design in New York with shaker cabinets, blue cabinets, quartz countertops, white backsplash, mosaic tile backsplash, stainless steel appliances, an island, white countertops and a farmhouse sink

 Aesthetic Answers
Regis Vogt
Example of a trendy medium tone wood floor family room design in DC Metro with a two-sided fireplace and a media wall
Example of a trendy medium tone wood floor family room design in DC Metro with a two-sided fireplace and a media wall

 CENTENNIAL WOODS
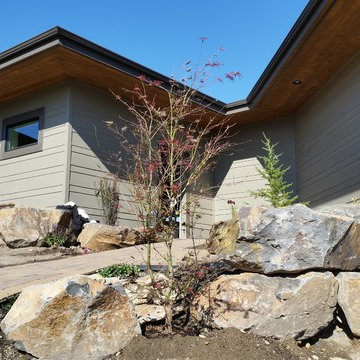
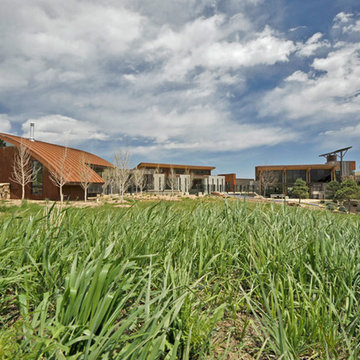
Plains facing view from back of compound.
Centennial Woods LLC was founded in 1999, we reclaim and repurpose weathered wood from the snow fences in the plains and mountains of Wyoming. We are now one of the largest providers of reclaimed wood in the world with an international clientele comprised of home owners, builders, designers, and architects. Our wood is FSC 100% Recycled certified and will contribute to LEED points.
 Archetype Architecture
Example of a trendy light wood floor and beige floor kitchen design in New York with an undermount sink, flat-panel cabinets, white cabinets, stainless steel appliances, a peninsula and white countertops
 ctm Remodel & Design Center
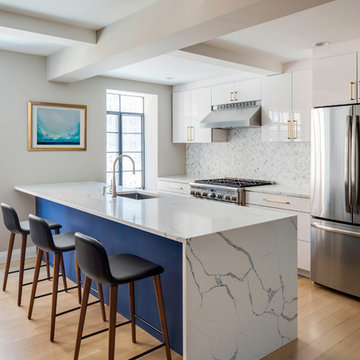
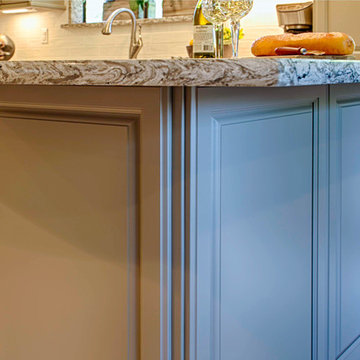
To add a unique look to the peninsula, decorative panels were added to seem like the cabinetry extends past the kitchen space.
Example of a classic kitchen design in Seattle
Example of a classic kitchen design in Seattle
 Lightyear Construction
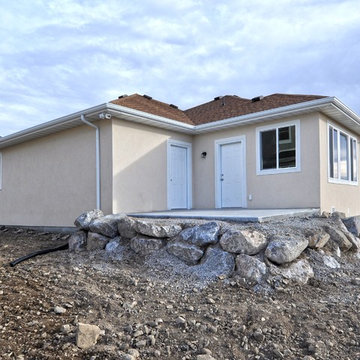
Inspiration for a mid-sized timeless beige one-story stucco gable roof remodel in Salt Lake City

 PI Photography Wall Art & Fine Art
This captivating photograph offers a unique perspective on the classic sunflower. Shot against a dramatic black background, the image focuses on the back of the sunflower, highlighting the intricate details of its structure. The vibrant yellow petals and the contrasting green hues of the sepals and stem create a striking visual contrast. This artistic composition brings a sense of unexpected beauty and intrigue, making it a perfect conversation starter for any space. Available in various formats, from downloadable art, loose, framed to canvases, this photograph can add a touch of modern elegance and natural beauty to your living room, dining room, bedroom, or office. For print options, please visit: https://pipafineart.com/pages/wall-decor-rustic-modern-photo-backside-of-sunflower-a-bold-nature-display
 Allison Landscape & Pool Company
Allison Landscape & Pool Company
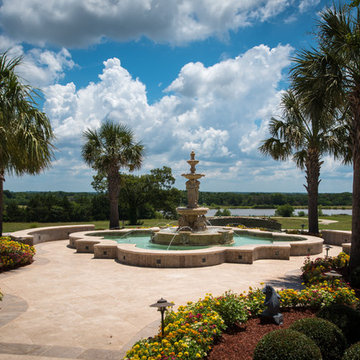
Example of a tuscan patio design in Dallas
Example of a tuscan patio design in Dallas
 Allison Landscape & Pool Company
Allison Landscape & Pool Company
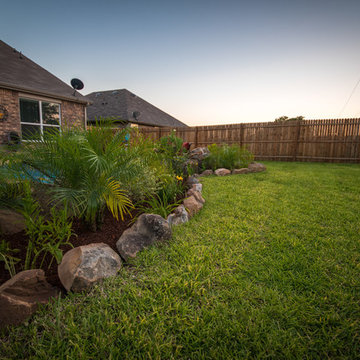
Inspiration for a southwestern pool remodel in Dallas
Inspiration for a southwestern pool remodel in Dallas
8