
Search results for "Backsplash" in Home Design Ideas
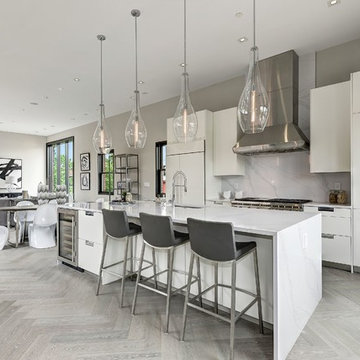
 Studio Snaidero DC Metro
LUX kitchen in Matte White Lacquer and Tundra Elm Matrix
Example of a large trendy light wood floor and beige floor open concept kitchen design in DC Metro with an undermount sink, flat-panel cabinets, white cabinets, quartz countertops, white backsplash, stainless steel appliances, an island and marble backsplash
Example of a large trendy light wood floor and beige floor open concept kitchen design in DC Metro with an undermount sink, flat-panel cabinets, white cabinets, quartz countertops, white backsplash, stainless steel appliances, an island and marble backsplash

 Overland Partners Architecture + Urban Design
Copyright © 2009 Robert Reck. All Rights Reserved.
Inspiration for a large southwestern u-shaped medium tone wood floor and brown floor open concept kitchen remodel in Albuquerque with an undermount sink, glass-front cabinets, medium tone wood cabinets, multicolored backsplash, stainless steel appliances, an island, granite countertops and stone slab backsplash
Inspiration for a large southwestern u-shaped medium tone wood floor and brown floor open concept kitchen remodel in Albuquerque with an undermount sink, glass-front cabinets, medium tone wood cabinets, multicolored backsplash, stainless steel appliances, an island, granite countertops and stone slab backsplash

 Norcross and Scott
Mid-sized minimalist galley light wood floor and beige floor eat-in kitchen photo in Chicago with an undermount sink, flat-panel cabinets, white cabinets, metal backsplash, stainless steel appliances, an island, white countertops and quartz countertops
Find the right local pro for your project
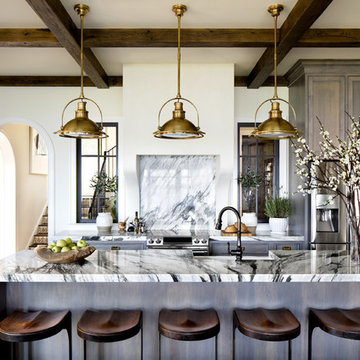
 Elizabeth Reich
Photo credit Jennifer Hughes Photography
Example of a classic galley dark wood floor kitchen design in Baltimore with a farmhouse sink, marble countertops, an island, recessed-panel cabinets, gray cabinets, gray backsplash, stone slab backsplash and stainless steel appliances
Example of a classic galley dark wood floor kitchen design in Baltimore with a farmhouse sink, marble countertops, an island, recessed-panel cabinets, gray cabinets, gray backsplash, stone slab backsplash and stainless steel appliances
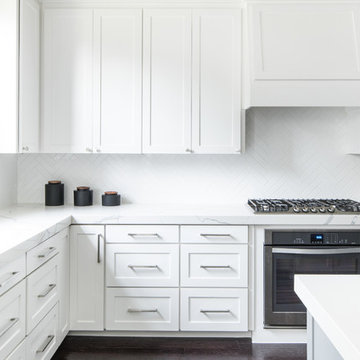
 Spruill Homes LLC
Example of a large transitional l-shaped dark wood floor and brown floor open concept kitchen design in Dallas with an undermount sink, shaker cabinets, white cabinets, quartzite countertops, white backsplash, ceramic backsplash, stainless steel appliances, an island and white countertops

 JACK ROSEN CUSTOM KITCHENS
Eat-in kitchen - large transitional l-shaped dark wood floor eat-in kitchen idea in DC Metro with an undermount sink, shaker cabinets, white cabinets, white backsplash, subway tile backsplash, stainless steel appliances, quartz countertops and an island

 DEANE Inc | Distinctive Design & Cabinetry
DEANE Inc’s slope side home in Stowe, Vermont exemplifies functional living in a modern home with it’s open floor plans in the kitchen and living area. Both natural and recessed lighting brighten the kitchen and living areas to balance the darker shades in the barstools and custom wood cabinetry. The kitchen space flows into the living area and staircase leading upstairs, perfect for socialization.

Sponsored
Fredericksburg, OH

High Point Cabinets
Columbus' Experienced Custom Cabinet Builder | 4x Best of Houzz Winner
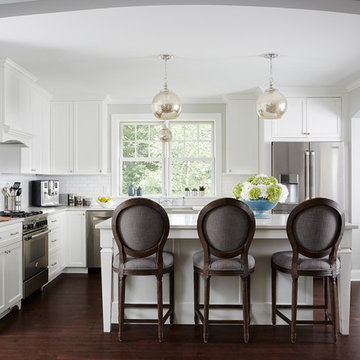
 Anchor Builders
This remodel went from a tiny story-and-a-half Cape Cod, to a charming full two-story home.
Space Plans, Building Design, Interior & Exterior Finishes by Anchor Builders. Photography by Alyssa Lee Photography.

 Thompson Custom Homes
photos by Steve Chenn
Mid-sized elegant u-shaped limestone floor and beige floor eat-in kitchen photo in Houston with a farmhouse sink, recessed-panel cabinets, stainless steel appliances, white backsplash, limestone backsplash, white cabinets, quartzite countertops and an island
Mid-sized elegant u-shaped limestone floor and beige floor eat-in kitchen photo in Houston with a farmhouse sink, recessed-panel cabinets, stainless steel appliances, white backsplash, limestone backsplash, white cabinets, quartzite countertops and an island
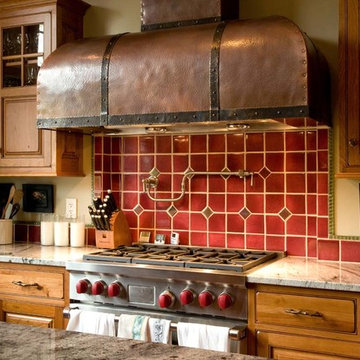
 Beyond the Garden
Kitchen - rustic kitchen idea in Manchester with medium tone wood cabinets, red backsplash and stainless steel appliances

 Schwingle Builders
Open concept kitchen - large coastal l-shaped medium tone wood floor and brown floor open concept kitchen idea in Other with shaker cabinets, white cabinets, beige backsplash, stainless steel appliances, an island, solid surface countertops, stone tile backsplash and a farmhouse sink

 Hylan Design, Ltd.
Inspiration for a large contemporary u-shaped dark wood floor and brown floor enclosed kitchen remodel in Chicago with shaker cabinets, stainless steel appliances, an undermount sink, white cabinets, marble countertops, gray backsplash, subway tile backsplash and an island

 Framestead Enterprises, L.P.
Cottage l-shaped medium tone wood floor and brown floor eat-in kitchen photo in Houston with a farmhouse sink, recessed-panel cabinets, gray cabinets, white backsplash, window backsplash, stainless steel appliances, an island and white countertops



 Planning and Building, Inc
Eat-in kitchen - large traditional u-shaped dark wood floor and brown floor eat-in kitchen idea in Miami with a farmhouse sink, raised-panel cabinets, white cabinets, white backsplash, stainless steel appliances, marble countertops, marble backsplash and two islands
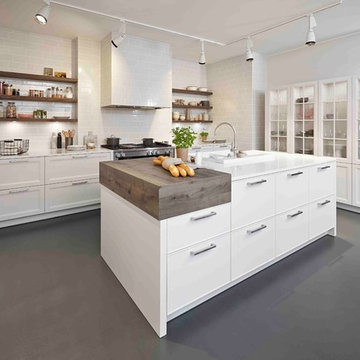
 EuroAmerica Design
Trendy l-shaped concrete floor eat-in kitchen photo in Detroit with recessed-panel cabinets, white cabinets, white backsplash, subway tile backsplash, stainless steel appliances, an island, a drop-in sink and quartz countertops

 Living Stone Design + Build
Jeff Miller
Inspiration for a transitional u-shaped medium tone wood floor kitchen remodel in Other with recessed-panel cabinets, light wood cabinets, granite countertops, paneled appliances, an island, an undermount sink, multicolored backsplash and matchstick tile backsplash
Inspiration for a transitional u-shaped medium tone wood floor kitchen remodel in Other with recessed-panel cabinets, light wood cabinets, granite countertops, paneled appliances, an island, an undermount sink, multicolored backsplash and matchstick tile backsplash
 milktrout

Inspiration for a transitional u-shaped enclosed kitchen remodel in New York with an undermount sink, shaker cabinets, white cabinets, metallic backsplash, metal backsplash, no island and paneled appliances

Sponsored
Columbus, OH

Hope Restoration & General Contracting
Columbus Design-Build, Kitchen & Bath Remodeling, Historic Renovations

 Trueblood Design-Build
Custom Kitchen. Design-build by Trueblood.
Panel refrigerator and select cabinets are cherry, remaining cabinets are white painted and glazed. Center island table is walnut, floor is character grade white oak.
[decor: Celeste Callaghan] [photo: Tom Grimes]
 Woodstock Cabinet Company
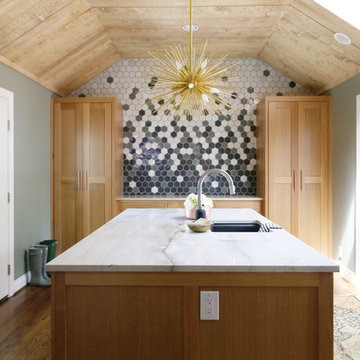
Example of a transitional medium tone wood floor and brown floor kitchen design in Other with an undermount sink, shaker cabinets, light wood cabinets, multicolored backsplash, mosaic tile backsplash, an island and white countertops
 Lux Pad Interiors

Small trendy u-shaped porcelain tile and gray floor kitchen photo in New York with an undermount sink, flat-panel cabinets, quartzite countertops, gray backsplash, marble backsplash, stainless steel appliances, white countertops, medium tone wood cabinets and a peninsula
108