
Search results for "Backyard knee wall" in Home Design Ideas

 John Thayer Cabinetmakers, LLC
Eric Roth Photography
Inspiration for a cottage light wood floor bedroom remodel in Boston with gray walls
Inspiration for a cottage light wood floor bedroom remodel in Boston with gray walls

 Envision Landscape Studio
photography by Joe Dodd
Example of a mid-sized trendy backyard concrete paver patio design in San Francisco
Example of a mid-sized trendy backyard concrete paver patio design in San Francisco

 Parkwood Homes
Photos by Vic Moss, Moss Photography
Elegant open concept kitchen photo in Denver with an undermount sink, shaker cabinets, medium tone wood cabinets, beige backsplash and stainless steel appliances
Elegant open concept kitchen photo in Denver with an undermount sink, shaker cabinets, medium tone wood cabinets, beige backsplash and stainless steel appliances
Find the right local pro for your project
 TRIO
TRIOE.L. Imagery
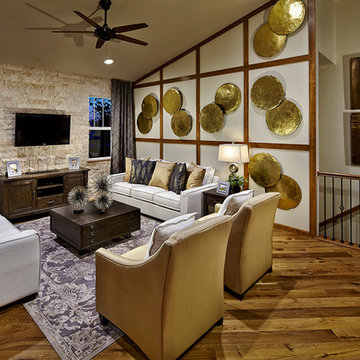
Transitional medium tone wood floor living room photo in Denver with a wall-mounted tv
Transitional medium tone wood floor living room photo in Denver with a wall-mounted tv

 Melissa Hill Home Design
We were so delighted to be able to bring to life our fresh take and new renovation on a picturesque bathroom. A scene of symmetry, quite pleasing to the eye, the counter and sink area was cultivated to be a clean space, with hidden storage on the side of each elongated mirror, and a center section with seating for getting ready each day. It is highlighted by the shiny silver elements of the hardware and sink fixtures that enhance the sleek lines and look of this vanity area. Lit by a thin elegant sconce and decorated in a pathway of stunning tile mosaic this is the focal point of the master bathroom. Following the tile paths further into the bathroom brings one to the large glass shower, with its own intricate tile detailing within leading up the walls to the waterfall feature. Equipped with everything from shower seating and a towel heater, to a secluded toilet area able to be hidden by a pocket door, this master bathroom is impeccably furnished. Each element contributes to the remarkably classic simplicity of this master bathroom design, making it truly a breath of fresh air.
Custom designed by Hartley and Hill Design. All materials and furnishings in this space are available through Hartley and Hill Design. www.hartleyandhilldesign.com 888-639-0639
 W Design Interiors
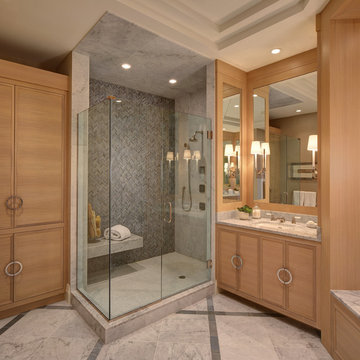
Beach style gray tile corner shower photo in Miami with an undermount sink, flat-panel cabinets and light wood cabinets
 Outdoor Digs LLC

Terraced backyard, complete with Techo-Bloc patio, pergola, landscape lighting and flowing landscape!
Example of a large classic backyard stone patio kitchen design in New York with a pergola
Example of a large classic backyard stone patio kitchen design in New York with a pergola


 WERK | Building Modern

Powder Room furnished imply with floating white vanity, modern pendants, and white oak mirror wall with horizontal mirror - Architecture/Interiors/Renderings/Photography: HAUS | Architecture For Modern Lifestyles - Construction Manager: WERK | Building Modern
 Big Rock Landscaping

Rock features in the backyard help keep the soil intact, but they also provide visual beauty to the space.
This is an example of a modern drought-tolerant and rock backyard river rock landscaping in Salt Lake City.
This is an example of a modern drought-tolerant and rock backyard river rock landscaping in Salt Lake City.
 Braen Supply
Building a Dream Backyard

When this homeowner started the design process of a new backyard, Braen Supply was immediately there to supply all the stone materials. The home was part of a new development, so the challenge was to make the home stand out while still addressing specific areas of the existing backyard, such as the steep grade.
Working With the Experts
Taking the steep grade into consideration, moss rock boulders were selected to create stairs down to the lower area of the backyard where the fire pit sits. The grade of the backyard also allowed for the infinity pool, full color bluestone pattern was selected as the veneer for the back wall of the infinity pool.
Braen Supply chose Tennessee gray and bluestone to create a seamless transition from the front of the house to the back of the house. Although they are two different stones, they work nicely together to complete the overall design and tone of the home. It all came together and made the perfect backyard.
Materials Used:
Belgium Blocks
Full Color Bluestone Pattern
Bluestone Caps
Tennessee Gray Irregular
Moss Rock Boulders
Full Color Bluestone Irregular
Kearney Stone Steps
Granite Mosaic Veneer
Completed Areas:
Front Walkway & Porch
Driveway Edging
Backyard Walkways
Pool Patio & Coping
Pool Water Features
Fireplace Hearth & Mantal
Wading Pool
Raised Hot Tub

 Meriwether Inc
Photography by Susan Gilmore
Alcove shower - mid-sized transitional master gray tile and glass tile porcelain tile alcove shower idea in Minneapolis with an undermount sink, white cabinets and marble countertops
Alcove shower - mid-sized transitional master gray tile and glass tile porcelain tile alcove shower idea in Minneapolis with an undermount sink, white cabinets and marble countertops

 Dave Fox Design Build Remodelers
The original layout of the home had a wall cutting this kitchen in half. It was placed where the current range is and had a door way between connecting the kitchen and dining room.

 Wills Company
Betsy Wills
Example of a large classic galley medium tone wood floor eat-in kitchen design in Nashville with an undermount sink, shaker cabinets, white cabinets, granite countertops, white backsplash, ceramic backsplash, stainless steel appliances and no island
Example of a large classic galley medium tone wood floor eat-in kitchen design in Nashville with an undermount sink, shaker cabinets, white cabinets, granite countertops, white backsplash, ceramic backsplash, stainless steel appliances and no island

Sponsored
Columbus, OH
Free consultation for landscape design!

Peabody Landscape Group
Franklin County's Reliable Landscape Design & Contracting

 Kitchen Design Concepts
Black and white can never make a comeback, because it's always around. Such a classic combo that never gets old and we had lots of fun creating a fun and functional space in this jack and jill bathroom. Used by one of the client's sons as well as being the bathroom for overnight guests, this space needed to not only have enough foot space for two, but be "cool" enough for a teenage boy to appreciate and show off to his friends.
The vanity cabinet is a freestanding unit from WW Woods Shiloh collection in their Black paint color. A simple inset door style - Aspen - keeps it looking clean while really making it a furniture look. All of the tile is marble and sourced from Daltile, in Carrara White and Nero Marquina (black). The accent wall is the 6" hex black/white blend. All of the plumbing fixtures and hardware are from the Brizo Litze collection in a Luxe Gold finish. Countertop is Caesarstone Blizzard 3cm quartz.
 Cook Designs
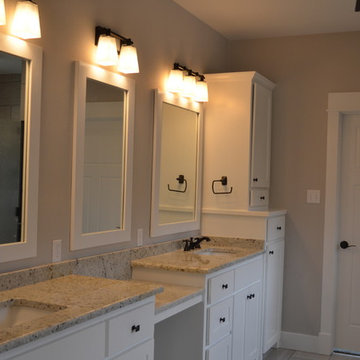
Custom Craftsman Style view of Master bath vanity
Corner shower - mid-sized craftsman master white tile corner shower idea in Austin with an integrated sink, recessed-panel cabinets, white cabinets, granite countertops and beige walls
Corner shower - mid-sized craftsman master white tile corner shower idea in Austin with an integrated sink, recessed-panel cabinets, white cabinets, granite countertops and beige walls

 Epic Development
The kitchen of a new Mediterranean/Transitional style home in Atlanta. Features include custom wood cabinetry (Sherwin Williams Elder White) to the ceiling with soft close feature, quartz countertops (Quartzite Calacatta), stone backsplash (3x6 Valentino White Tile), under cabinet lighting, stainless steel farm sink, and DCS stainless steel appliances including 48" gas range, double drawer dishwasher and double door refrigerator. The huge island overlooks the family room and houses the Sharp Microwave Drawer. The wall color is Popular Gray Flat (SW 6071). Designed by Price Residential Design; Built by Epic Development; Interior Design by Mike Horton; Photo by Brian Gassel
 Full Circle Custom Homes

Trendy powder room photo in Phoenix with a vessel sink, a wall-mount toilet and green walls

Sponsored
Columbus, OH

Wannemacher Interiors
Customized Award-Winning Interior Design Solutions in Franklin Cnty OH

 Odile Gelinard Interiors
A fresh look for a gender neutral guest bathroom. The vanity wall is the focal point with its linear marble and glass mosaic.
Photography credits: Tyler Trippett
 Custom Surface Solutions
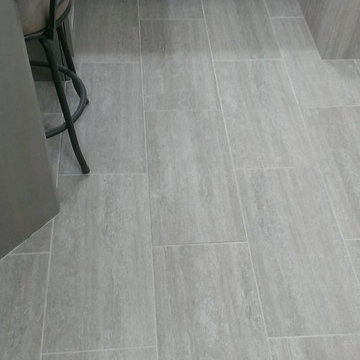
Custom Surface Solutions - Owner Craig Thompson (512) 430-1215. This project shows a remodeled master bathroom with 12" x 24" tile on a vertical offset pattern used on the walls and floors. Includes glass mosaic accent band and shower box, and Fantasy Brown marble knee wall top and seat surface.
 KD Landscape

Pachysandra surrounding the entire space ensures that the planting will never outgrow its space and a view into the backyard is uninterrupted. Courtesy of Mike Crews Photography.
47