
Search results for "Backyard knee wall" in Home Design Ideas

 CB Architecture + Design
Primary bathroom of a new construction single-level home in Orinda, CA, designed by CB Architecture + Design and featured in Dwell Magazine. A freestanding white oval soaking tub is set against a full-width horizontal cedar accent wall, the same warm cedar materiality carried from the exterior entry volume and soffit into the most private room of the home. Wall-mounted chrome tub filler with hand-shower set directly into the cedar wall above the tub. A black-framed horizontal picture window positioned above the cedar wall shelf admits garden and tree canopy views at eye level from the tub, maintaining privacy while connecting the bathing experience to the landscape. Long floating walnut vanity with white quartz countertop, under mount single sink, and chrome bar pull hardware runs the length of the left wall. White subway tile backsplash above the vanity counter. Full-width frameless mirror with integrated lighting above. Frameless glass shower enclosure with chrome fixtures and large-format grey tile visible to the right.

 TR2 Architecture
Sited on a forested hillside overlooking the city and Lake, this Northwest style craftsman mountain home has a matching detached Garage with apartment above. Natural landscaping and stamped concrete patios provide nice outdoor living spaces. Cedar siding is complemented by rusted corrugated wainscot and roofing , which help protect the exterior from harsh North Idaho winters. Native materials, timber accents and exposed rafters add to the rustic charm and curb appeal.

 Ryan's Landscaping Hanover, Pa Patios & Walls
Patio, Backyard Patio ideas for small and compact areas, this small Patio adds beauty and function to this backyard.
Patio - mid-sized backyard concrete paver patio idea in Other with a fire pit and no cover
Patio - mid-sized backyard concrete paver patio idea in Other with a fire pit and no cover
Find the right local pro for your project

 Betz Pools Limited
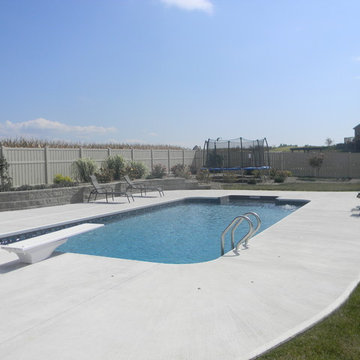
For bathers with less dramatic ambitions the 8' x 18' tanning shelf is the perfect place to relax with toes dangling in the cooling waters. The shelf's shallow depth also makes the area perfect for supervised water play with toddlers. The bottom is surfaced in grey tile to match the pool's interior, this adds practicality for reduced water levels during winter.

 LUX Design | Interior Design Build
This bathroom was completely remodeled with an all white colour scheme complete with a mixture of various marble types. Marble includes a pattern of carra marble, venato marble and callacatta marble. We sourced a home depot white freestanding vanity cabinet and placed a custom made carrara marble counter on top of it with undermount oval sinks. Design by LUX Design in Toronto, Photos by: Lisa Petrole Photography

 SBI Building Materials & Landscape Supplies
Backyard patio is completely finished in Full Color Bluestone from the steps to the paving, the wall and the caps.
Designed by Latker Design Solutions.

 Janet Brooks Design
Blue glass pebble tile covers the back wall of this master bath vanity. Shades of blue and teal are the favorite choices for this client's home, and a private patio off the tub area gives the opportunity for intimate relaxation.


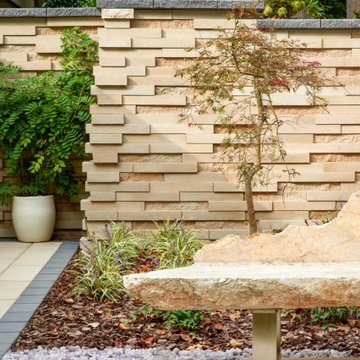
 Techo-Bloc
This wall design was inspired by our Graphix wall. The Graphix wall’s varying depths and unique but simple installation process creates a 3 dimensional visual effect. The mix of smooth and chiseled textures add another factor of visual interest to this wall, making it perfect for design lovers and those seeking something sleek and out of the box. Great for retaining soil, building planters, blade walls or vertical elements such as fire, water or outdoor kitchen features. Graphix is part of the dry cast collection.


 At Home Design LLC
Powder room conversation starter.
2010 A-List Award for Best Home Remodel
Inspiration for a small rustic beige tile powder room remodel in New York with wood countertops, a wall-mount toilet, a trough sink and brown countertops
Inspiration for a small rustic beige tile powder room remodel in New York with wood countertops, a wall-mount toilet, a trough sink and brown countertops
 Redtwig Garden Design, LLC
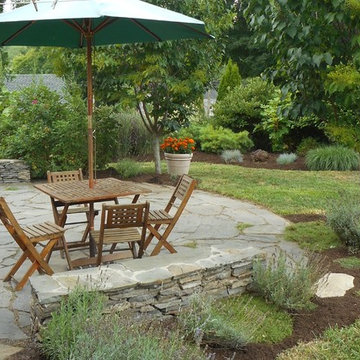
Redtwig Garden Design llc
Design ideas for a large traditional partial sun backyard stone formal garden in Bridgeport.
Design ideas for a large traditional partial sun backyard stone formal garden in Bridgeport.

 New Outlooks Construction

There is enough to love about this space to keep you busy all year round! Indulge in differing outdoor activities with this backyard retreat! With this project, you can enjoy the covered patio all year round, as well as have a relaxing time in this spacious hot tub!

Sponsored
Sunbury, OH

J.Holderby - Renovations
Franklin County's Leading General Contractors - 2X Best of Houzz!

 Architect's Guild LLC
SGM Photography
Inspiration for a small contemporary master white tile and stone tile marble floor bathroom remodel in New York with an undermount sink, white cabinets, marble countertops and flat-panel cabinets
Inspiration for a small contemporary master white tile and stone tile marble floor bathroom remodel in New York with an undermount sink, white cabinets, marble countertops and flat-panel cabinets

 Mariano & Co., LLC
Inspiration for a small transitional 3/4 white tile and subway tile porcelain tile, single-sink and multicolored floor bathroom remodel in Phoenix with shaker cabinets, blue cabinets, gray walls, an undermount sink, quartz countertops, white countertops and a built-in vanity
 Outdoor Digs LLC

Terraced backyard, complete with Techo-Bloc patio, pergola, landscape lighting and flowing landscape!
Patio kitchen - large traditional backyard stone patio kitchen idea in New York with a pergola
Patio kitchen - large traditional backyard stone patio kitchen idea in New York with a pergola
 Interiors Unlimited

Modern compact master bath remodel in crisp grays and bright whites. Vertical tile band in Glazzio "Dusky Scenery" is twelve inches wide. The knee wall is completed with a half, EZ care rain panel glass. Brushed nickel Top Knobs in tk854 and tk852 are on the vanity. White Shaker Cabinetry with Quartz counter tops paired with Delta"Vero" towel and grab bars.


 Modern-Shed
Dominic AZ Bonuccelli

Example of a small trendy detached studio / workshop shed design in San Francisco
Example of a small trendy detached studio / workshop shed design in San Francisco

 Spaces Renewed
All of the cuts in the tile were deliberate. Notice the equal reveal on either side of the soap niche. A rectangular soap niche is not only modern and unique, but also has a much higher storage capacity than the traditional small square recess. The pony wall provides separation and privacy and also is able to support the long floating bench across the back wall.


48