
Search results for "Backyard knee wall" in Home Design Ideas

 Signature Designs Kitchen | Bath | Interiors
Guest bathroom makeover with accent tile paired with white linen tile. Wall sconces are a perfect fit flanking the mirror to give the client just the right amount of light. The cool light tones are the perfect backdrop to the rich walnut vanity cabinets top with quartz countertops.
 Bryan Humphrey Design Build
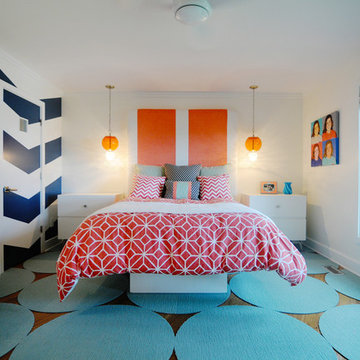
Chevron Wall, Matching Nightstands and Platform Bed.
Example of a mid-sized trendy medium tone wood floor bedroom design in Wilmington with white walls and no fireplace
Example of a mid-sized trendy medium tone wood floor bedroom design in Wilmington with white walls and no fireplace
 Jarrod Smart Construction
Living Room
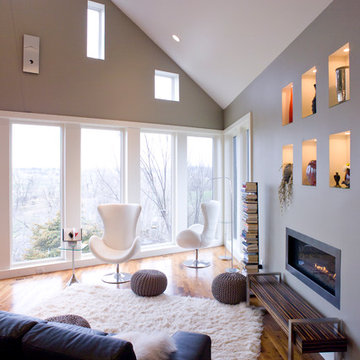
Trendy living room photo in Other with gray walls and a ribbon fireplace
Trendy living room photo in Other with gray walls and a ribbon fireplace
Find the right local pro for your project
 ORCO Block & Hardscape
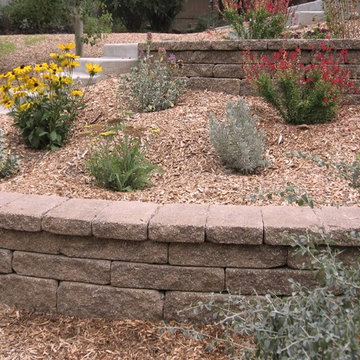
Design ideas for a large traditional full sun backyard concrete paver retaining wall landscape in Orange County.

 AB Design Elements, LLC
Transitional gray tile and glass tile beige floor freestanding bathtub photo in Phoenix with shaker cabinets, gray cabinets, gray walls, an undermount sink and gray countertops
 Creative Landscaping, Inc.
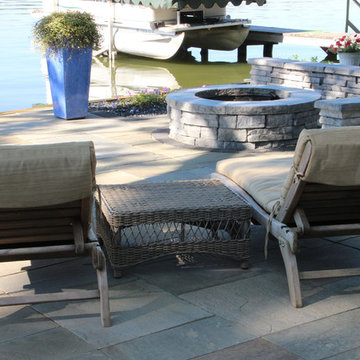
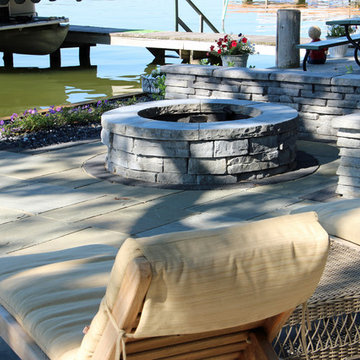
This project is an example of lake living at its finest! This landscape remodel project at a home situation on an inland lake reimagined a backyard that had been a mashup of various decking projects into a cohesive, sophisticated yet relaxed look. The flagstone patio provides ample room for outdoor furniture and activities. The round fire pit at the water's edge accented with a knee wall that also serves as permanent seating for the family and their guests. We handled all design, demolition, and construction work on this project.
Photo Credit: View 366 LLC
 Creative Landscaping, Inc.
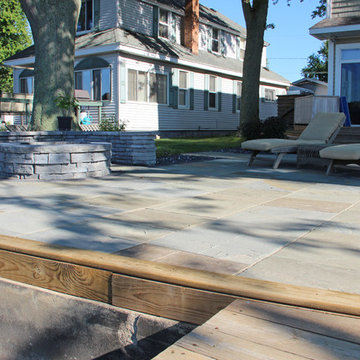
This project is an example of lake living at its finest! This landscape remodel project at a home situation on an inland lake reimagined a backyard that had been a mashup of various decking projects into a cohesive, sophisticated yet relaxed look. The flagstone patio provides ample room for outdoor furniture and activities. The round fire pit at the water's edge accented with a knee wall that also serves as permanent seating for the family and their guests. We handled all design, demolition, and construction work on this project.
Photo Credit: View 366 LLC


 Creative Landscaping, Inc.
This project is an example of lake living at its finest! This landscape remodel project at a home situation on an inland lake reimagined a backyard that had been a mashup of various decking projects into a cohesive, sophisticated yet relaxed look. The flagstone patio provides ample room for outdoor furniture and activities. The round fire pit at the water's edge accented with a knee wall that also serves as permanent seating for the family and their guests. We handled all design, demolition, and construction work on this project.
Photo Credit: View 366 LLC

 Imagine Construction
This guest bathroom was transformed into a whole new configuration. Included was a new soaking tub & shower enclosure. The wall to wall, horizontal, white tile was installed to look like shiplap. This included the painstaking task of two different grout colors to help hide the transitions, and make it look more like true, wood, shiplap.
 San Diego Artificial Lawns, Inc.

Landscape rocks are used to divide the artificial grass from the natural grass, which you can see is looking very brown. Why not have a green lawn all year long with SYNLawn San Diego?

 Barbra Bright Design
Andrew McKinney Photography
Not every kitchen on houzz is enormous! Here's a 10' x 10' kitchen.
It seems that painted white kitchens never go out of favor. While the cabinets, faucets and hardware lean toward a more traditional look, that look is tempered by the modern lines of grey glass tile and the chimney hood.
And instead of carrara marble counter tops, the client opted for quartz for a similar look (Cambria's "Torquay").

 KohlMark Architects and Builders
The design of this home was driven by the owners’ desire for a three-bedroom waterfront home that showcased the spectacular views and park-like setting. As nature lovers, they wanted their home to be organic, minimize any environmental impact on the sensitive site and embrace nature.
This unique home is sited on a high ridge with a 45° slope to the water on the right and a deep ravine on the left. The five-acre site is completely wooded and tree preservation was a major emphasis. Very few trees were removed and special care was taken to protect the trees and environment throughout the project. To further minimize disturbance, grades were not changed and the home was designed to take full advantage of the site’s natural topography. Oak from the home site was re-purposed for the mantle, powder room counter and select furniture.
The visually powerful twin pavilions were born from the need for level ground and parking on an otherwise challenging site. Fill dirt excavated from the main home provided the foundation. All structures are anchored with a natural stone base and exterior materials include timber framing, fir ceilings, shingle siding, a partial metal roof and corten steel walls. Stone, wood, metal and glass transition the exterior to the interior and large wood windows flood the home with light and showcase the setting. Interior finishes include reclaimed heart pine floors, Douglas fir trim, dry-stacked stone, rustic cherry cabinets and soapstone counters.
Exterior spaces include a timber-framed porch, stone patio with fire pit and commanding views of the Occoquan reservoir. A second porch overlooks the ravine and a breezeway connects the garage to the home.
Numerous energy-saving features have been incorporated, including LED lighting, on-demand gas water heating and special insulation. Smart technology helps manage and control the entire house.
Greg Hadley Photography
 Christopher Simmonds Architect
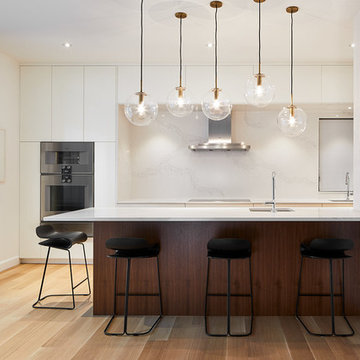
The refined kitchen palette works with the home’s rich furnishings to highlight the homeowner’s art collection. Rift cut white oak floors run continuously from the main living space into the kitchen, visually connecting it to the rest of the home.
Inside the elegant kitchen, a Caesarstone-lined work area is recessed into a floor-to-ceiling wall of glossy white cabinetry. The Calacatta marble-style quartz wraps the counter, walls and soffit to create a sculptural element which features a sleek range hood, floating shelves, and pot lights.
The quartz surface carries over to the island. Walnut base cabinets add depth and rich wood tone to the space. Hanging above, a cluster of glass globe pendant lights with bronze hardware adds a playful touch to the sophisticated space. The length of the island was designed to ensure use of the prep sink would not splash onto the Globe and Mail during breakfast!
Adjacent to the island, the pantry houses small appliances and glassware, and also screens the dish washing area from the living room.
The north wall with full-height, sliding glass doors extends the interior living space out onto the backyard terrace for barbequing, entertaining and enjoyment of the quiet, trellis enclosed garden.


 Romanelli & Hughes Custom Home Builders

The rear wall shown is made of recycled wood!
Inspiration for a 1950s family room remodel in Columbus with a wall-mounted tv
Inspiration for a 1950s family room remodel in Columbus with a wall-mounted tv
 JSE Interior Design
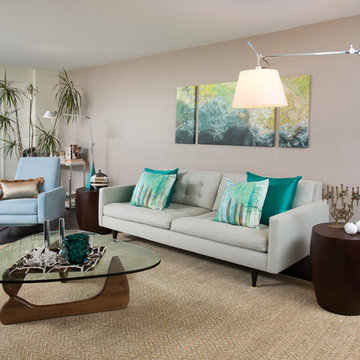
Rich dark floors and light walls provide a warm backdrop for pops of greens and blues throughout this contemporary residence.
Living room - 1950s living room idea in New York with gray walls
Living room - 1950s living room idea in New York with gray walls
 Lauren Levant

This design emphasizes the vertical stature and soaring lines of the space by cladding the most dramatically shaped walls with accent materials. Large-format porcelain tiles with a metallic finish run fifteen feet high, emphasizing the vaulting of the shower area, and drawing the eye up. Shimmering glass mosaic tile accents the vaulted wall opposite, balancing the height of the shower with an effective counterpoint. A large, unobstructed window placed in the bathing area brings soft natural light flooding into the space.
Dave Bryce Photography

 Frank de Biasi Interiors
Frank de Biasi Interiors
Inspiration for a large rustic master marble floor corner shower remodel in Denver with an undermount sink, open cabinets, marble countertops and beige walls
Inspiration for a large rustic master marble floor corner shower remodel in Denver with an undermount sink, open cabinets, marble countertops and beige walls

Sponsored
Columbus, OH

Wannemacher Interiors
Customized Award-Winning Interior Design Solutions in Franklin Cnty OH


 System Pavers
Celebrity Chef Sam Zien was tired of being confined to his small barbecue when filming grilling episodes for his new show. So, he came to us with a plan and we made it happen. We provided Sam with an extended L shaped pergola and L shape lounging area to match. In addition, we installed a giant built in barbecue and surrounding counter with plenty of seating for guests on or off camera. Zen vibes are important to Sam, so we were sure to keep that top of mind when finalizing even the smallest of details.

 Timberland Design
Roger Wade Studio. This bedroom originally had all bare wood walls, floor, & ceiling which were painted to lighten the space. The gable end wall was open to the chimney and paneling was replaced & repaired.
76