
Search results for "Backyard pavers" in Home Design Ideas
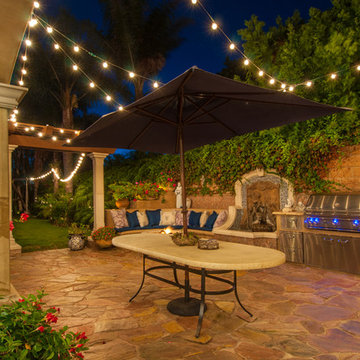
 C & C Partners Design/Build Firm
Patio kitchen - mediterranean stone patio kitchen idea in Los Angeles with no cover


 Southview Design
There is nothing like a firepit with a view. This lovely firepit overlooks an infinity swimming pool and the firebowls on either side of the pool frame the lake nicely making this area a great place to take in the evening with friends and family.
Find the right local pro for your project
 Van Zelst Inc
Photo by Linda Oyama Bryan

Patio - small transitional backyard decomposed granite patio idea in Chicago with no cover
Patio - small transitional backyard decomposed granite patio idea in Chicago with no cover

 KD Landscape
Dusk provides even more enchantment as the landscape lighting performs "magic after hours". Lighting design by Kevin Manning.
Inspiration for a traditional shade backyard stone garden path in Chicago for summer.
Inspiration for a traditional shade backyard stone garden path in Chicago for summer.

 Platinum Poolcare
Request Free Quote
This pool and hot tub in Hinsdale, IL, completed this year, measures 20'0 x 40'0" and has a 7'0" x 8'0" hot tub inside the pool. The sunshelf measures 5'0" x 11'0" and has steps attached. The pool coping is Valders Wisconsin Limestone. The pool also features LED colored lighting. An automatic cover protects and preserves the pool and spa together. Photos by Larry Huene

 Rolling Landscapes Inc.
Photo by: Linda Oyama Bryan
Elegant backyard stone patio fountain photo in Chicago with a pergola
Elegant backyard stone patio fountain photo in Chicago with a pergola

Sponsored
Columbus, OH
Free consultation for landscape design!

Peabody Landscape Group
Franklin County's Reliable Landscape Design & Contracting

 Archadeck of Chicagoland
Stunning patio features Holland Stone pavers with an inset Mega Arbel circle. For added definition we designed a double soldiers course to surround the inset circle. The built-in grill surround adds definition to the space and the fire pit surrounded by seat walls creates an inviting space for entertaining. ~ Hoffman Estates, IL
http://chicagoland.archadeck.com/

 Howells Architecture + Design
We converted an underused back yard into a modern outdoor living space. A bright tiled planter anchors an otherwise neutral space. The decking is ipe hardwood, the fence is stained cedar, and cast concrete with gravel adds texture at the fire pit. The gas fire pit unit is by Cement Elegance. Photos copyright Laurie Black Photography.

 Drewett Works
Designed to embrace an extensive and unique art collection including sculpture, paintings, tapestry, and cultural antiquities, this modernist home located in north Scottsdale’s Estancia is the quintessential gallery home for the spectacular collection within. The primary roof form, “the wing” as the owner enjoys referring to it, opens the home vertically to a view of adjacent Pinnacle peak and changes the aperture to horizontal for the opposing view to the golf course. Deep overhangs and fenestration recesses give the home protection from the elements and provide supporting shade and shadow for what proves to be a desert sculpture. The restrained palette allows the architecture to express itself while permitting each object in the home to make its own place. The home, while certainly modern, expresses both elegance and warmth in its material selections including canterra stone, chopped sandstone, copper, and stucco.
Project Details | Lot 245 Estancia, Scottsdale AZ
Architect: C.P. Drewett, Drewett Works, Scottsdale, AZ
Interiors: Luis Ortega, Luis Ortega Interiors, Hollywood, CA
Publications: luxe. interiors + design. November 2011.
Featured on the world wide web: luxe.daily
Photos by Grey Crawford
 Hoerr Schaudt Landscape Architects
Scott Shigley

Photo of a large traditional shade backyard stone formal garden in Chicago.
Photo of a large traditional shade backyard stone formal garden in Chicago.
 Amber Freda Garden Design

This Cobble Hill, Brooklyn backyard features an ipe fence and deck, sod, a bluestone patio, and a stepping stone path surrounded by Mexican beach stones. Furnishings include black outdoor lounge chairs and blue dining chairs. Plantings include junipers, grasses, euonymus, and lavendar highlighted by low-voltage landscape lighting. Read more about our projects at www.amberfreda.com.
 Emerson Outdoor Design
photo by Chris Clemens


Example of a mid-sized 1950s backyard concrete paver patio design in Denver with a fire pit
Example of a mid-sized 1950s backyard concrete paver patio design in Denver with a fire pit

Sponsored
Westerville, OH

Custom Home Works
Franklin County's Award-Winning Design, Build and Remodeling Expert
 KD Landscape
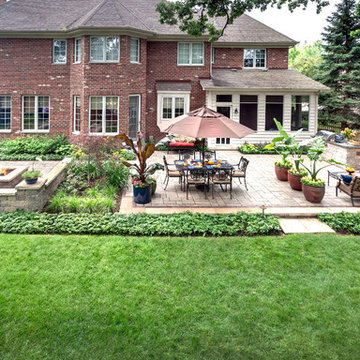
The distinct spaces can be seen from this overhead view. The dining space is separated from the social space by three large containers on one side and from the fire pit by a low profile planting bed on the other side. A small grill with counter is conveniently located near the three season room. Landscape design by John Algozzini. Photo courtesy of Mike Crews Photography.

 HaiJoe Stamped Concrete Patios and Decks
Stamped concrete patio with the slate pattern and the flagstone walkway.
Example of a mid-sized classic backyard stamped concrete patio design with a fire pit and no cover
Example of a mid-sized classic backyard stamped concrete patio design with a fire pit and no cover

 MCYIA Interior Architecture and Design
Geoff Miasnik
This is an example of a large tropical partial sun backyard stone landscaping in Hawaii for summer.
This is an example of a large tropical partial sun backyard stone landscaping in Hawaii for summer.

 Hursthouse Landscape - Architect, Build, Maintain
Inspiration for a large timeless backyard stone patio remodel in Chicago with a pergola and a bbq area



 Pristine Acres
Inspiration for a timeless backyard stone patio remodel in Richmond with a gazebo and a bbq area


30