
Search results for "Backyard studios" in Home Design Ideas
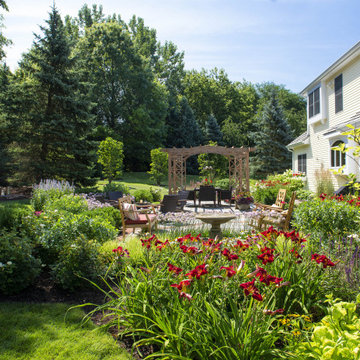
 Ginkgo Leaf Studio
Long blooming perennials and flowering shrubs surround the patio.
Renn Kuhnen Photography
Example of a large classic backyard stone patio fountain design in Chicago with a pergola
Example of a large classic backyard stone patio fountain design in Chicago with a pergola
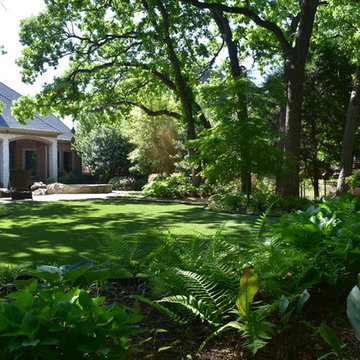


 Land Studio C
Photo of a small contemporary drought-tolerant and full sun backyard concrete paver landscaping in San Francisco.
Find the right local pro for your project
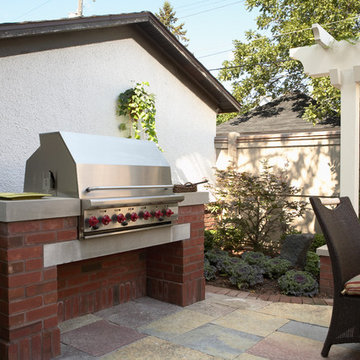
 David Heide Design Studio
Architecture & Interior Design: David Heide Design Studio
Photos: Susan Gilmore Photography
Inspiration for a timeless backyard patio kitchen remodel in Minneapolis with a pergola
Inspiration for a timeless backyard patio kitchen remodel in Minneapolis with a pergola
 Studio Z Architecture
Contractor: Hughes & Lynn Building & Renovations
Photos: Max Wedge Photography

Large transitional screened-in back porch idea in Detroit with decking and a roof extension
Large transitional screened-in back porch idea in Detroit with decking and a roof extension

 Banyon Tree Design Studio
Banyon Tree Design Studio
Photo of a small traditional full sun backyard gravel landscaping in Seattle for fall.
Photo of a small traditional full sun backyard gravel landscaping in Seattle for fall.
 AD Studio | Architecture & Visualization
CHECK OUT OUR OTHER VIDEOS
Neoclassical architecture Royal Style residence | Single Story roof top landscape
https://youtu.be/MXtD5Aht7B4
1 Kanal Classical house Animation | One Kanal 1 kanal house in dha lahore
https://youtu.be/PHdWgLngbKk
Cinematic Animation in lumion 10 | Lumion 10 Interior Animation |sketchup lumion
https://youtu.be/MpAWVQ3IflA
Luxury farm house design in Florida 3D walkthrough landscape design
https://youtu.be/aZXGtkbwsv4
FIND US AT
http://architecturedesigning.com/
GET IN TOUCH
Contact us on muhammadmuhyuddin@gmail.com
FOLLOW US ON SOCIAL
Get updates or reach out to Get updates on our Social Media Profiles!
♥ Facebook https://www.facebook.com/Editedart
♥ Instagram https://www.instagram.com/m.muhyuddin
♥ Portfolio https://www.behance.net/muhyuddin
♥ Pinterest https://www.pinterest.com/mmuhyuddin
♥ Youtube https://www.youtube.com/c/ArMuhyuddin
♥ Mail ID muhammadmuhyuddin@gmail.com
♥website http://architecturedesigning.com/


 Remark Studio
photos by Patrick Brickman

Inspiration for a large contemporary backyard concrete paver outdoor playset in Charleston.
Inspiration for a large contemporary backyard concrete paver outdoor playset in Charleston.
 Tomecek Studio Architecture
Photography by Raul Garcia
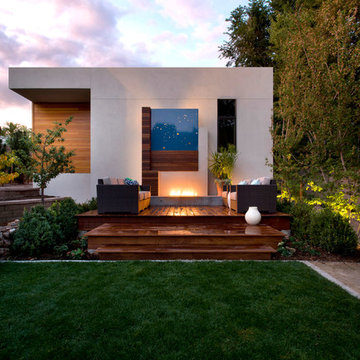
Project by Studio H:T principal in charge Brad Tomecek (now with Tomecek Studio Architecture). This urban infill project juxtaposes a tall, slender curved circulation space against a rectangular living space. The tall curved metal wall was a result of bulk plane restrictions and the need to provide privacy from the public decks of the adjacent three story triplex. This element becomes the focus of the residence both visually and experientially. It acts as sun catcher that brings light down through the house from morning until early afternoon. At night it becomes a glowing, welcoming sail for visitors.

 Studio Shed - Live Large. Build Small.
The Studio Sprout is constructed to optimize ventilation necessary for growing conditions. Two operable windows assist with climate control throughout the year.
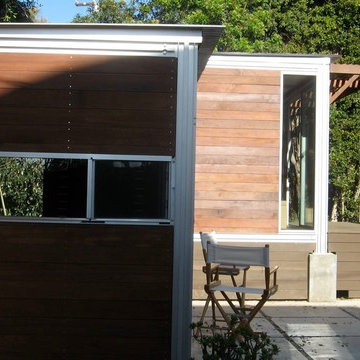
 kitHAUS
A k3 and k4 built side-by-side create full guest quarters.
Small minimalist guest and one-story wood exterior home photo in Los Angeles
Small minimalist guest and one-story wood exterior home photo in Los Angeles
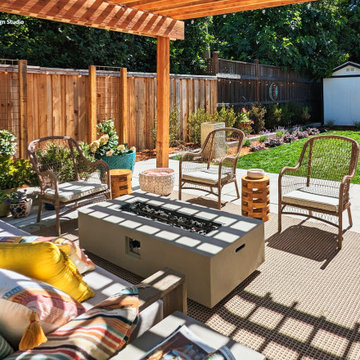

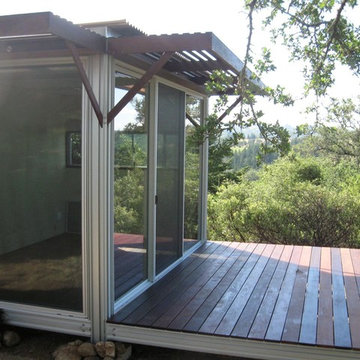 kitHAUS
Attached deck expands the opportunity for indoor/outdoor living.
Small modern one-story wood exterior home idea in San Francisco
Small modern one-story wood exterior home idea in San Francisco

 Remark Studio
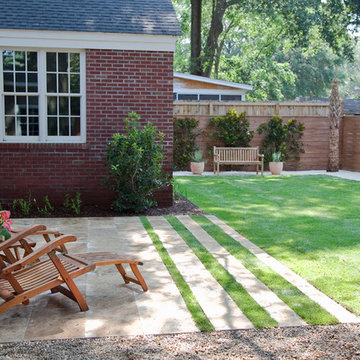
The inspiration for materials in the backyard draws from the recently renovated interior spaces of the kitchen and living area. The design provides a seamless transition from inside to out. The limestone patio is sized to accommodate seating and gradually leads you out into the new lawn. The line of palms will provide some privacy from the neighbors and a strong focal element from the porch.
photo by Matthew Bolt Charleston Home + Design Magazine

 Cummings Architecture + Interiors
The beautiful, old barn on this Topsfield estate was at risk of being demolished. Before approaching Mathew Cummings, the homeowner had met with several architects about the structure, and they had all told her that it needed to be torn down. Thankfully, for the sake of the barn and the owner, Cummings Architects has a long and distinguished history of preserving some of the oldest timber framed homes and barns in the U.S.
Once the homeowner realized that the barn was not only salvageable, but could be transformed into a new living space that was as utilitarian as it was stunning, the design ideas began flowing fast. In the end, the design came together in a way that met all the family’s needs with all the warmth and style you’d expect in such a venerable, old building.
On the ground level of this 200-year old structure, a garage offers ample room for three cars, including one loaded up with kids and groceries. Just off the garage is the mudroom – a large but quaint space with an exposed wood ceiling, custom-built seat with period detailing, and a powder room. The vanity in the powder room features a vanity that was built using salvaged wood and reclaimed bluestone sourced right on the property.
Original, exposed timbers frame an expansive, two-story family room that leads, through classic French doors, to a new deck adjacent to the large, open backyard. On the second floor, salvaged barn doors lead to the master suite which features a bright bedroom and bath as well as a custom walk-in closet with his and hers areas separated by a black walnut island. In the master bath, hand-beaded boards surround a claw-foot tub, the perfect place to relax after a long day.
In addition, the newly restored and renovated barn features a mid-level exercise studio and a children’s playroom that connects to the main house.
From a derelict relic that was slated for demolition to a warmly inviting and beautifully utilitarian living space, this barn has undergone an almost magical transformation to become a beautiful addition and asset to this stately home.
 Schulte Design Build
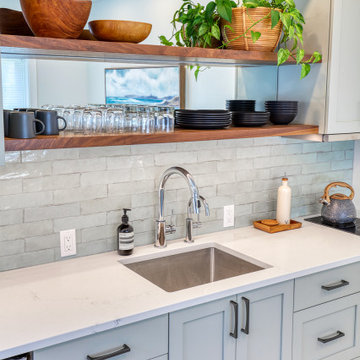
This growing family in Queen Anne wanted to transform their one-car garage into a backyard cottage/DADU. The intention was to have family and friends stay over regularly, along with a separate space for them to retreat to while they both work from home. Eventually, this space may turn into an Airbnb, but for now, they are enjoying it as a home-away-from-home.
Originally used as a woodshop, we moved their machinery into a pre-built structure and started from the ground up to transform this garage into a backyard oasis. Because it’s a DADU, this involved back-and-forth with the city to ensure it was permitted for the Queen Anne area. After discussing the parameters, the first thing we created during the design phase was a 3D plan that included a parking space in the alley and a gated door that invites you into the unit.
After the plans were approved by our clients, we replaced the garage door with a giant sun-filled window, added built-in cabinetry across the walls for storage, and used high-quality, cool-toned materials throughout the kitchen and bathroom to match their aesthetic. To create a feeling of openness, we added a mirrored backsplash to the kitchen.
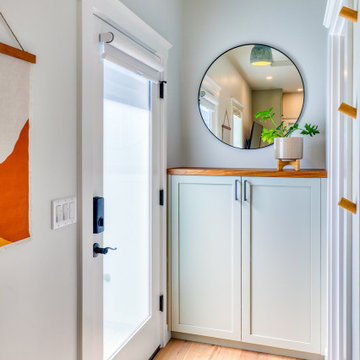
Other hidden features include hiding the electrical within cabinetry (located behind the door) to give it a seamless and inviting look.
 Schulte Design Build
This growing family in Queen Anne wanted to transform their one-car garage into a backyard cottage/DADU. The intention was to have family and friends stay over regularly, along with a separate space for them to retreat to while they both work from home. Eventually, this space may turn into an Airbnb, but for now, they are enjoying it as a home-away-from-home.
Originally used as a woodshop, we moved their machinery into a pre-built structure and started from the ground up to transform this garage into a backyard oasis. Because it’s a DADU, this involved back-and-forth with the city to ensure it was permitted for the Queen Anne area. After discussing the parameters, the first thing we created during the design phase was a 3D plan that included a parking space in the alley and a gated door that invites you into the unit.
After the plans were approved by our clients, we replaced the garage door with a giant sun-filled window, added built-in cabinetry across the walls for storage, and used high-quality, cool-toned materials throughout the kitchen and bathroom to match their aesthetic. To create a feeling of openness, we added a mirrored backsplash to the kitchen.
Other hidden features include hiding the electrical within cabinetry (located behind the door) to give it a seamless and inviting look.

Sponsored
Columbus, OH
Free consultation for landscape design!

Peabody Landscape Group
Columbus' Reliable Landscape Design & Contracting

 AD Studio | Architecture & Visualization

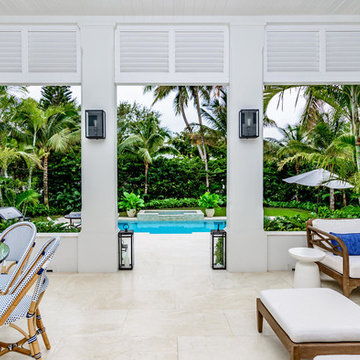
Zen Garden Backyard Design
Client Aim is to design a traditional Zen garden along all its elements
Rocks, Gravel, Screening, Statuary, Pathway, Seating, Water, Lighting, Plants.
Landscape Design by ArchitectureDesigning.com
Review complete project
https://architecturedesigning.com/projects/zen-garden-backyard-design/
54