
Search results for "Balance accessibility" in Home Design Ideas
 User
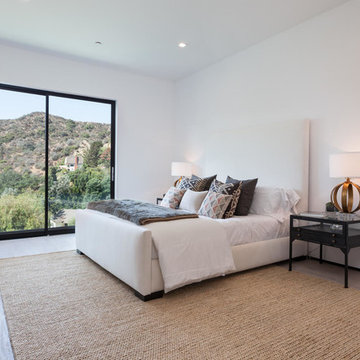
UserA masterpiece of light and design, this gorgeous Beverly Hills contemporary is filled with incredible moments, offering the perfect balance of intimate corners and open spaces.
A large driveway with space for ten cars is complete with a contemporary fountain wall that beckons guests inside. An amazing pivot door opens to an airy foyer and light-filled corridor with sliding walls of glass and high ceilings enhancing the space and scale of every room. An elegant study features a tranquil outdoor garden and faces an open living area with fireplace. A formal dining room spills into the incredible gourmet Italian kitchen with butler’s pantry—complete with Miele appliances, eat-in island and Carrara marble countertops—and an additional open living area is roomy and bright. Two well-appointed powder rooms on either end of the main floor offer luxury and convenience.
Surrounded by large windows and skylights, the stairway to the second floor overlooks incredible views of the home and its natural surroundings. A gallery space awaits an owner’s art collection at the top of the landing and an elevator, accessible from every floor in the home, opens just outside the master suite. Three en-suite guest rooms are spacious and bright, all featuring walk-in closets, gorgeous bathrooms and balconies that open to exquisite canyon views. A striking master suite features a sitting area, fireplace, stunning walk-in closet with cedar wood shelving, and marble bathroom with stand-alone tub. A spacious balcony extends the entire length of the room and floor-to-ceiling windows create a feeling of openness and connection to nature.
A large grassy area accessible from the second level is ideal for relaxing and entertaining with family and friends, and features a fire pit with ample lounge seating and tall hedges for privacy and seclusion. Downstairs, an infinity pool with deck and canyon views feels like a natural extension of the home, seamlessly integrated with the indoor living areas through sliding pocket doors.
Amenities and features including a glassed-in wine room and tasting area, additional en-suite bedroom ideal for staff quarters, designer fixtures and appliances and ample parking complete this superb hillside retreat.
 Visbeen Architects
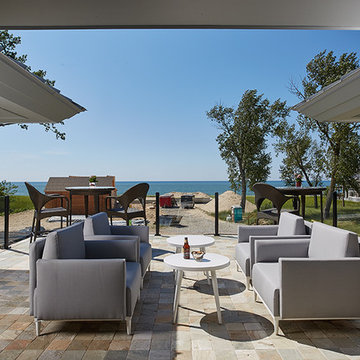
Featuring a classic H-shaped plan and minimalist details, the Winston was designed with the modern family in mind. This home carefully balances a sleek and uniform façade with more contemporary elements. This balance is noticed best when looking at the home on axis with the front or rear doors. Simple lap siding serve as a backdrop to the careful arrangement of windows and outdoor spaces. Stepping through a pair of natural wood entry doors gives way to sweeping vistas through the living and dining rooms. Anchoring the left side of the main level, and on axis with the living room, is a large white kitchen island and tiled range surround. To the right, and behind the living rooms sleek fireplace, is a vertical corridor that grants access to the upper level bedrooms, main level master suite, and lower level spaces. Serving as backdrop to this vertical corridor is a floor to ceiling glass display room for a sizeable wine collection. Set three steps down from the living room and through an articulating glass wall, the screened porch is enclosed by a retractable screen system that allows the room to be heated during cold nights. In all rooms, preferential treatment is given to maximize exposure to the rear yard, making this a perfect lakefront home.
 Katie Hutchison Studio
This project for a builder husband and interior-designer wife involved adding onto and restoring the luster of a c. 1883 Carpenter Gothic cottage in Barrington that they had occupied for years while raising their two sons. They were ready to ditch their small tacked-on kitchen that was mostly isolated from the rest of the house, views/daylight, as well as the yard, and replace it with something more generous, brighter, and more open that would improve flow inside and out. They were also eager for a better mudroom, new first-floor 3/4 bath, new basement stair, and a new second-floor master suite above.
The design challenge was to conceive of an addition and renovations that would be in balanced conversation with the original house without dwarfing or competing with it. The new cross-gable addition echoes the original house form, at a somewhat smaller scale and with a simplified more contemporary exterior treatment that is sympathetic to the old house but clearly differentiated from it.

Renovations included the removal of replacement vinyl windows by others and the installation of new Pella black clad windows in the original house, a new dormer in one of the son’s bedrooms, and in the addition. At the first-floor interior intersection between the existing house and the addition, two new large openings enhance flow and access to daylight/view and are outfitted with pairs of salvaged oversized clear-finished wooden barn-slider doors that lend character and visual warmth.
A new exterior deck off the kitchen addition leads to a new enlarged backyard patio that is also accessible from the new full basement directly below the addition.
(Interior fit-out and interior finishes/fixtures by the Owners)
Find the right local pro for your project
 In Detail Interiors
Small coastal condo gets a new life!
This project started as a consultation that really focused on whether or not it was feasible to maximize functionality out of a tight kitchen area in a condo on the beach. The cabinetry was sort of dated but not terrible terrible.
Refresh or total gut of this small kitchen
The client wanted to give it a refresh worked but we had worked with her before…so she could not quite decide how far to go. Maybe just repaint the existing cabinets? She needed some furniture. She wanted a little more ambiance and pizazz. And she wanted the Cheryl magic.
Ok finally, decision made. Kitchen had to go@!
Decision made- a new kitchen to go with the new living!
After further review on site with her during the consult meeting, and pitching a few inquiries around for bids on cabinetry and countertops – she ultimately decided to gut and re-do the whole layout. And man-oh-man what a difference some well executed design makes!!
This layout was unique and truly optimized every inch we could muster from the kitchen. (Working around that spiral staircase and navigating the soffit that wrapped the entire kitchen and adjacent living room!!) Colors needed to be bold while still feeling fresh so we paired a deep aubergine and a sort of “matte” Caribbean blue which laid the groundwork for a stunning living area palette.
Tough layout to enlarge much
There were a lot of other “givens” in this space that made the execution of the design a highly strategized process. We knew we had to work around the large wall space that starts the kitchen because it had the laundry room hiding on the other side… the awkward nook with windows on all sides that was a small breakfast area before the remodel… oh, and did we mention that dang spiral staircase?! Multiple site visits to plot the cabinetry and countertop curve paid off all said and done, though!
Living space that work with the open floor plan kitchen
Designing the furnishings then became the fun part! With a smaller living space flanked by windows and sliders – but one that needed to balance the kitchen in substance – we had to break a few preferred design rules to make up the amount of seating desired.
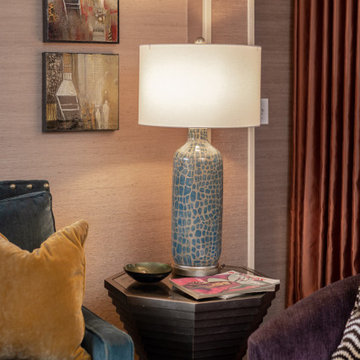
The deep grape-y purple barrel swivels were the perfect “transition” piece by the slider offering access to the views while being versatile enough to still afford safe use of the slider and passage outside. Adding some graphic punch with the droplet shaped, stone and brass cocktail table and bold multicolored rug we love the balance of these weightier aesthetic choices with the adjacent kitchen.
Signature pieces make all the difference
Carrying through little pops of that blue green between the counter stools (I die! Seriously! SO GORGEOUS) and the sofa (with those brass nails!) — these colors really created a sturdy but eclectic tonal feel that the client was just over the moon for. The art and grasscloth on the walls throughout developed the architecture of the space in an overall structure that was really lacking – it feels warm, inviting, comfortable – BEAUTIFUL – but not too priss and pomp.
Now if we could just keep the pup off the sofa!
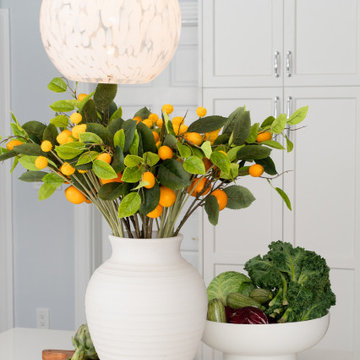
 Reyes Creative Concepts LLC.
This kitchen isn’t just a pretty face—it’s built to perform!
Think maxed-out storage, a massive island that does it all, bold finishes, and plenty of room to breathe.
Want your kitchen to do more?
Here are ways to get the most out of your space:
Take cabinets all the way up—more storage, less clutter.
Use your island for seating, prep, and storage.
Mix light and dark finishes for a modern, balanced look.
We also added open shelving.
Open shelving isn't just about storage—it’s about creating a stunning focal point that breathes life into your kitchen!
Here, we designed custom floating shelves that seamlessly integrate with the surrounding space, thanks to a striking backsplash tile that continues from the kitchen walls.
The result? A cohesive, elevated aesthetic that balances both beauty and practicality.
Maximize your open shelving with these design tips:
Curate with intention – Display a mix of functional and decorative pieces to create visual interest: cookbooks, plateware, and art.
Stick to a color palette – Keep it cohesive by coordinating dishware, frames, and accessories.
Layer textures – Combine ceramics, glass, and natural elements like wood or greenery for added depth.
Prioritize accessibility – Keep everyday essentials within reach while showcasing special pieces up top.
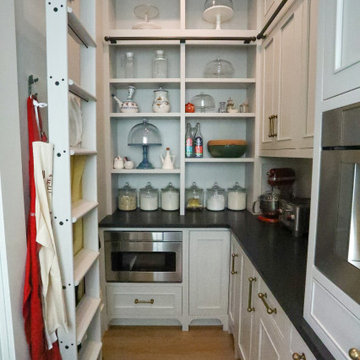
 Martin Bros. Contracting, Inc.
The custom-designed space balances elegance and function with professional-grade appliances, a Rohl apron sink, a luxury tile backsplash, and built-in conveniences. A rolling hook-and-ladder provides access to upper cabinets, while European oak hand-scraped floors add warmth and charm.
Above the island, Neverending Glory La Scala Czech crystal pendants make a striking statement. The designers captured the silhouette of the pendants by rotating its form around its axis. Crafted from exceptionally large glass pieces—so intricate that even their wooden molds are massive—these fixtures exemplify masterful artistry.
A custom walnut island serves as the kitchen’s centerpiece, housing a dishwasher, warming drawer, and tray storage while offering relaxed dining for six.
Off the kitchen is a walk-in pantry that blends convenience and style with a rolling hook-and-ladder for upper cabinets and cookbook shelves. It features an ice maker, microwave drawer, and Thermador coffee station, creating a fully functional extension of the traditional kitchen with ample storage and easy access to everyday essentials. Absolute black granite countertops on the perimeter and pantry cabinetry; Bianco Rhino marble countertop on the kitchen island.
Design by Nanci Wirt of n.wirt design & gallery ; Architecture by Helman Sechrist Architecture; Photography by Marie 'Martin' Kinney; General Contracting by Martin Bros. Contracting, Inc. Images are a property of Martin Bros. Contracting, Inc.
 Reynard Architectural Designs
Elevated Living in Highland Park
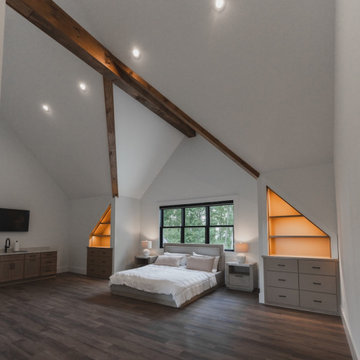
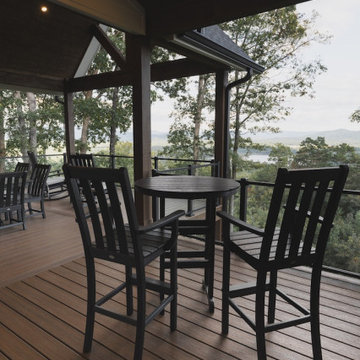
Blairsville, Georgia — Located in the Highland Park community of North Georgia, “Winding Ridge,” designed by James Knight, combines natural materials with clean, contemporary design for a home that is both functional and well-suited to its mountain setting.
Home Details
The home includes 5,808 heated square feet, organized to support both everyday living and hosting guests. The exterior features white board-and-batten siding, dark roofing, and warm wood accents for a balanced, modern mountain aesthetic.
Main Level: Three bedrooms and three bathrooms provide convenient, stair-free living.
Upper Level: The primary suite occupies the entire top floor, offering added privacy and access to a balcony with views of the surrounding Blue Ridge mountains.
Lower Level: Two additional bedrooms and two bathrooms create flexible space for guests, extended family, or recreation
Practical Connections
The layout prioritizes efficiency and organization. A mudroom and laundry room connect the two-car garage to the main living areas, creating a practical transition space.
Above the garage, a semi-attached in-law suite offers a private living area that remains connected to the main home while allowing for independence.
Outdoor Living
Outdoor spaces are designed to function as an extension of the interior. The covered entertaining area includes:
A kitchenette for outdoor meals
A stone fireplace with seating beneath a timber-frame ceiling
Expansive decking overlooking the North Georgia mountain
Winding Ridge is a thoughtfully planned custom home that balances scale, comfort, and connection to its surroundings.

Sponsored
Sunbury, OH

J.Holderby - Renovations
Franklin County's Leading General Contractors - 2X Best of Houzz!
 KCBR Design | Remodel
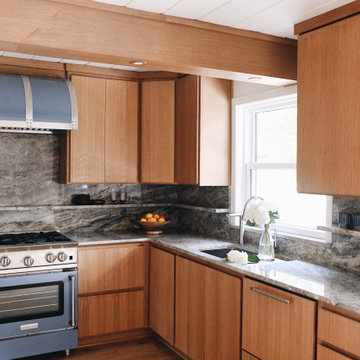
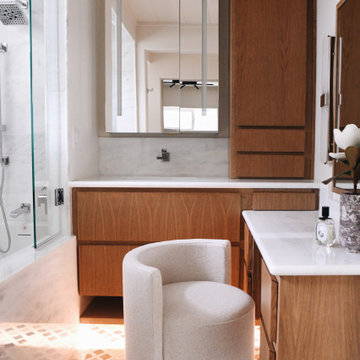
What began as a forgotten mid-century modern house was reimagined into a home that celebrates its architectural roots while embracing modern comfort and functionality. The redesigned layout opened the floor plan, inviting light and flow throughout the home. A new primary suite now offers a private retreat with a walk-in closet, floating vanity, heated towel bars, and spa-inspired comfort. The kitchen was crafted for efficiency and style, featuring quartzite surfaces, custom millwork, and clever storage like a hidden “magic corner.” Lighting was thoughtfully integrated into exposed beams, highlighting textures and form while maintaining the home’s mid-century character. Every detail, inside and out, reflects a seamless balance of nostalgia, accessibility, and timeless design.
 KCBR Design | Remodel
What began as a forgotten mid-century modern house was reimagined into a home that celebrates its architectural roots while embracing modern comfort and functionality. The redesigned layout opened the floor plan, inviting light and flow throughout the home. A new primary suite now offers a private retreat with a walk-in closet, floating vanity, heated towel bars, and spa-inspired comfort. The kitchen was crafted for efficiency and style, featuring quartzite surfaces, custom millwork, and clever storage like a hidden “magic corner.” Lighting was thoughtfully integrated into exposed beams, highlighting textures and form while maintaining the home’s mid-century character. Every detail, inside and out, reflects a seamless balance of nostalgia, accessibility, and timeless design.
 Reynard Architectural Designs
Elevated Living in Highland Park
Blairsville, Georgia — Located in the Highland Park community of North Georgia, “Winding Ridge,” designed by James Knight, combines natural materials with clean, contemporary design for a home that is both functional and well-suited to its mountain setting.
Home Details
The home includes 5,808 heated square feet, organized to support both everyday living and hosting guests. The exterior features white board-and-batten siding, dark roofing, and warm wood accents for a balanced, modern mountain aesthetic.
Main Level: Three bedrooms and three bathrooms provide convenient, stair-free living.
Upper Level: The primary suite occupies the entire top floor, offering added privacy and access to a balcony with views of the surrounding Blue Ridge mountains.
Lower Level: Two additional bedrooms and two bathrooms create flexible space for guests, extended family, or recreation
Practical Connections
The layout prioritizes efficiency and organization. A mudroom and laundry room connect the two-car garage to the main living areas, creating a practical transition space.
Above the garage, a semi-attached in-law suite offers a private living area that remains connected to the main home while allowing for independence.
Outdoor Living
Outdoor spaces are designed to function as an extension of the interior. The covered entertaining area includes:
A kitchenette for outdoor meals
A stone fireplace with seating beneath a timber-frame ceiling
Expansive decking overlooking the North Georgia mountain
Winding Ridge is a thoughtfully planned custom home that balances scale, comfort, and connection to its surroundings.
 Century Stair Company
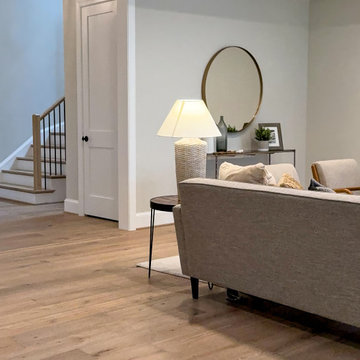
Gracefully curving through the home, this stunning stair is more than just an access point. It’s an experience. White oak handrail guides the hand upward, following the gentle sweep of the steps. The white risers balance the white oak treads, while the black metal balusters add a contemporary touch. Painted risers provide contrast to the warm oak treads, while black metal balusters introduce a crisp, contemporary edge. Framed by tall windows and illuminated by pendant lighting, the staircase becomes a study in precision and balance, where light, material, and form come together.
1976-2026 © Century Stair Company
 User
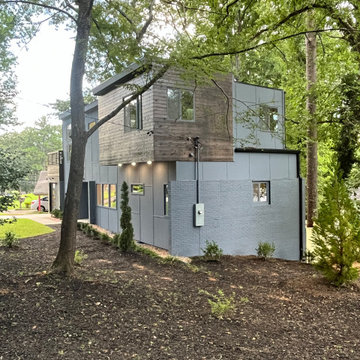
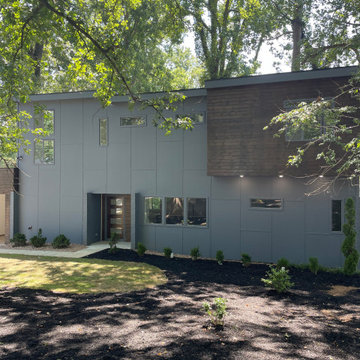
UserIn 2021, Reynard Architectural Designs accepted its first design project. Our team partnered with Tobars Dobbs to transform a tiny, abandoned ranch in West Atlanta into an expansive contemporary modern home.
The first floor, existing brickwork, and main structure where kept in tact. The original ranch was a closed floor plan with 2 bedrooms and 2 bathrooms with an extended hallway. All the interior finishes, appliances and walls were removed to convert the home into an open floor plan that maximizes space on the first floor. The finished home is a modern contemporary design that doubled the number of bedrooms, created four accessible outdoor decks, and created a fresh look that balances simplicity with plenty of character.
The home on Shirley Street takes advantage of minimalist/modern design elements, clean white countertops and cupboards that are complimented nicely by classic stainless steel finishes. The original ranch home was once confined and segmented.
Now, an open stairway that is bathed in natural light leads to the main living space above. Low profile jack and jill vanity mirrors, a soaker tub with a view, and a spacious shower all highlight the serene master bathroom.
The master bedroom makes great use of light with a small, private transom above the bed and easy outdoor access to a private patio deck behind the main sleeping quarters.
A private getaway shaded by the surrounding live oaks is just what's needed after a long day at work. The home on Shirley Street features four of these private patio decks that provide additional entertainment and relaxation space.
 User
UserIn 2021, Reynard Architectural Designs accepted its first design project. Our team partnered with Tobars Dobbs to transform a tiny, abandoned ranch in West Atlanta into an expansive contemporary modern home.
The first floor, existing brickwork, and main structure where kept in tact. The original ranch was a closed floor plan with 2 bedrooms and 2 bathrooms with an extended hallway. All the interior finishes, appliances and walls were removed to convert the home into an open floor plan that maximizes space on the first floor. The finished home is a modern contemporary design that doubled the number of bedrooms, created four accessible outdoor decks, and created a fresh look that balances simplicity with plenty of character.
The home on Shirley Street takes advantage of minimalist/modern design elements, clean white countertops and cupboards that are complimented nicely by classic stainless steel finishes. The original ranch home was once confined and segmented.
Now, an open stairway that is bathed in natural light leads to the main living space above. Low profile jack and jill vanity mirrors, a soaker tub with a view, and a spacious shower all highlight the serene master bathroom.
The master bedroom makes great use of light with a small, private transom above the bed and easy outdoor access to a private patio deck behind the main sleeping quarters.
A private getaway shaded by the surrounding live oaks is just what's needed after a long day at work. The home on Shirley Street features four of these private patio decks that provide additional entertainment and relaxation space.


 Century Stair Company
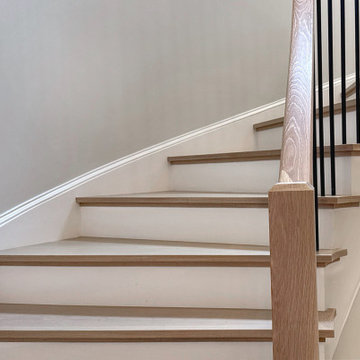
Gracefully curving through the home, this stunning stair is more than just an access point. It’s an experience. White oak handrail guides the hand upward, following the gentle sweep of the steps. The white risers balance the white oak treads, while the black metal balusters add a contemporary touch. Painted risers provide contrast to the warm oak treads, while black metal balusters introduce a crisp, contemporary edge. Framed by tall windows and illuminated by pendant lighting, the staircase becomes a study in precision and balance, where light, material, and form come together.
1976-2026 © Century Stair Company
 KCBR Design | Remodel
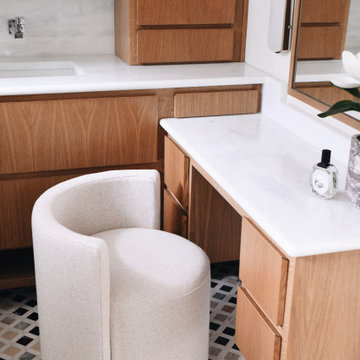
What began as a forgotten mid-century modern house was reimagined into a home that celebrates its architectural roots while embracing modern comfort and functionality. The redesigned layout opened the floor plan, inviting light and flow throughout the home. A new primary suite now offers a private retreat with a walk-in closet, floating vanity, heated towel bars, and spa-inspired comfort. The kitchen was crafted for efficiency and style, featuring quartzite surfaces, custom millwork, and clever storage like a hidden “magic corner.” Lighting was thoughtfully integrated into exposed beams, highlighting textures and form while maintaining the home’s mid-century character. Every detail, inside and out, reflects a seamless balance of nostalgia, accessibility, and timeless design.
 KCBR Design | Remodel
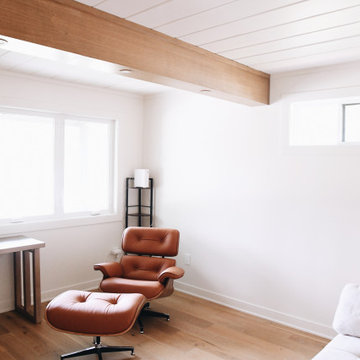
What began as a forgotten mid-century modern house was reimagined into a home that celebrates its architectural roots while embracing modern comfort and functionality. The redesigned layout opened the floor plan, inviting light and flow throughout the home. A new primary suite now offers a private retreat with a walk-in closet, floating vanity, heated towel bars, and spa-inspired comfort. The kitchen was crafted for efficiency and style, featuring quartzite surfaces, custom millwork, and clever storage like a hidden “magic corner.” Lighting was thoughtfully integrated into exposed beams, highlighting textures and form while maintaining the home’s mid-century character. Every detail, inside and out, reflects a seamless balance of nostalgia, accessibility, and timeless design.
 Century Stair Company
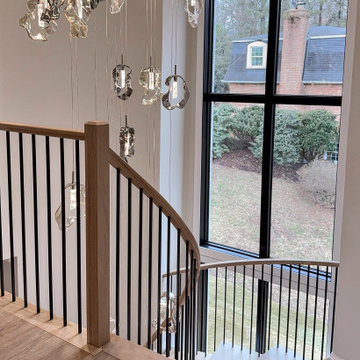
Gracefully curving through the home, this stunning stair is more than just an access point. It’s an experience. White oak handrail guides the hand upward, following the gentle sweep of the steps. The white risers balance the white oak treads, while the black metal balusters add a contemporary touch. Painted risers provide contrast to the warm oak treads, while black metal balusters introduce a crisp, contemporary edge. Framed by tall windows and illuminated by pendant lighting, the staircase becomes a study in precision and balance, where light, material, and form come together.
1976-2026 © Century Stair Company

Sponsored
Columbus, OH
Free consultation for landscape design!

Peabody Landscape Group
Columbus' Reliable Landscape Design & Contracting
 Action Home Services Inc.
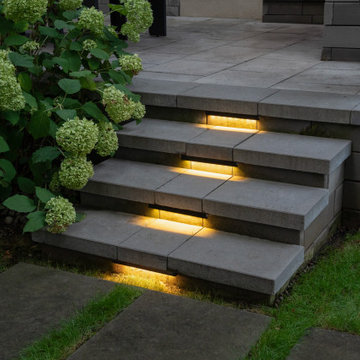
Located in the prestigious Waterstone Court neighborhood, this completed backyard transformation at 130 Waterstone Ct seamlessly blends timeless architecture with modern outdoor living design. Created as a private extension of the home, the project delivers a refined, resort-inspired atmosphere tailored for entertaining, relaxation, and year-round enjoyment.
The design centers around a custom covered pavilion that complements the home’s elegant stucco exterior and traditional detailing while introducing a clean, contemporary aesthetic. Strong architectural columns, integrated lighting, and warm soffit accents create a welcoming ambiance that transitions beautifully from day to evening.
Large-format premium stone pavers in soft grey tones were selected to establish a sophisticated, low-maintenance foundation throughout the outdoor living space. Multi-level terraces and wide illuminated steps enhance both accessibility and visual flow, while adding subtle architectural drama after sunset. Custom masonry seat walls and built-in planters frame the entertaining areas with a polished, cohesive finish.
A fully integrated outdoor kitchen and grilling station provides the ultimate convenience for hosting family gatherings and summer entertaining. Adjacent dining and lounge areas create distinct outdoor “rooms,” allowing the homeowners to comfortably cook, dine, and unwind within a single connected space. Contemporary outdoor furnishings and minimalist detailing maintain an elegant balance between comfort and modern luxury.
The landscape design softens the hardscape with lush hydrangeas, mature trees, and layered greenery, creating privacy and a tranquil garden setting. Every material and finish was carefully selected for durability, weather resistance, and timeless curb appeal suited to upscale Oakville living.
This luxury backyard renovation showcases expert craftsmanship, thoughtful spatial planning, and premium outdoor construction techniques. The result is a functional yet highly refined outdoor retreat that enhances property value while giving the homeowners a sophisticated space to enjoy throughout every season.
Project Highlights:
Custom covered outdoor pavilion
Premium stone patio and illuminated steps
Built-in outdoor kitchen and BBQ area
Multi-level entertaining and lounge spaces
Contemporary landscape and privacy features
Integrated outdoor lighting design
Luxury outdoor living design in Oakville
Perfectly balancing comfort, elegance, and functionality, this Waterstone Court project exemplifies modern luxury landscaping and outdoor living at its finest.
 Granit Architects + Interiors
We are delighted to have completed the radical transformation of a tired detached property in South Croydon.
When they appointed Granit, our clients were living in the property which had previously been divided into a number of flats.
The historic sub-division had resulted in an extremely poor use of space with redundant staircases, kitchens and bathrooms throughout.
Our clients sought to reconfigure the property back into a single dwelling for his growing family.
Our client had an eye for design and was keen to balance contemporary design whilst maintaining as much of the character of the original house.
Maximising natural light, space and establishing a visual and physical connection were also key drivers for the design. Owing to the size of the property, it became apparent that reconfiguration rather than extension provided the solution to meet the brief.
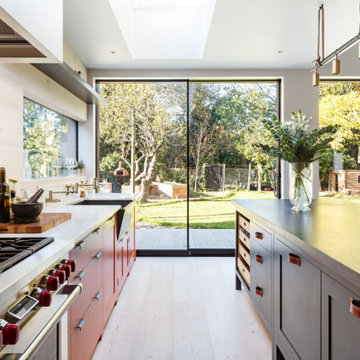
A metal clad ‘intervention’ was introduced to the rear facade. This created a strong horizontal element creating a visual balance with the vertical nature of the three storey gable.
The metal cladding specified echoed the colour of the red brick string courses tying old with new. Slender frame sliding doors provide access and views of the large garden.
The central circulation space was transformed by the introduction of a double height glazed slot wrapping up the rear facade and onto the roof. This allows daylight to permeate into the heart of the otherwise dark deep floor plan. The staircase was reconfigured into a series of landings looking down over the main void space below and out towards the tree canopies at the rear of the garden.
The introduction of double pocket doors throughout the ground floor creates a series of interconnected spaces and the whitewashed Larch flooring flows seamlessly from room to room. A bold palette of colours and materials lends character and texture throughout the property.
The end result is a spacious yet cosy environment for the family to inhabit for years to come.
 Bell+Associates Architecture Inc.
This 1,800 sq ft all-season cottage is designed to make the most of its breathtaking south-facing view of the Ottawa River. Every aspect of the cottage was carefully considered to optimize the relationship between indoor and outdoor spaces, ensuring the water views are an integral part of daily life.
At the heart of the cottage is the expansive open-concept kitchen, dining, and living area, featuring a striking stone fireplace and vaulted ceilings. An abundance of windows along the river-facing side allows natural light to flood the space while offering uninterrupted views of the water. Strategic design elements, including retractable canopies, provide shade during hot summer months while allowing for increased sunlight during the winter to enhance the warmth and comfort of the interiors.
Perfect for entertaining, the spacious sunroom serves as a flexible space for both intimate gatherings and larger groups. It includes a second stone fireplace and ample room for dining and lounging, with seamless access to the outdoor deck. For sun lovers, the deck provides the perfect spot to bask in the warmth, while the canopy offers a shady retreat to enjoy the river views during hot days. A cozy firepit patio closer to the water creates an inviting space for evening gatherings, complete with the charm of a crackling fire and views of the river.
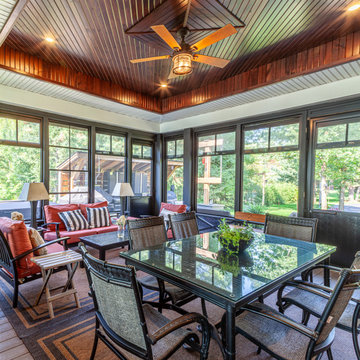
Off the sunroom, a screened porch offers a shaded escape, providing relief from the heat and bugs during the summer afternoons. This porch is conveniently located next to the BBQ area, allowing for easy outdoor cooking and socializing.
The primary bedroom suite includes a bedroom partition wall that allows the bed to face the river while providing unimpeded access to the walk-in closet and ensuite bathroom. The main level also includes a butler’s pantry, office, full bathroom, and a second bedroom ideal for family.
The lower level expands the living space further, offering four additional guest bedrooms, a bunk room for the kids, ample storage, a laundry room, and a versatile games room. With thoughtful design and functional spaces, this cottage balances comfort, style, and connection to nature.
44