
Search results for "Balance user friendly" in Home Design Ideas

 User
Photography by Mike Kelly
Large trendy dark wood floor living room photo in Los Angeles with gray walls, a standard fireplace and a plaster fireplace
Large trendy dark wood floor living room photo in Los Angeles with gray walls, a standard fireplace and a plaster fireplace
 User
Small transitional enclosed medium tone wood floor game room photo in Seattle with gray walls and no tv
 User
A banquette with a secret! Two chairs pull out to give this family seating for more friends and family! Small spaces help us to think outside the box!
Find the right local pro for your project

 User
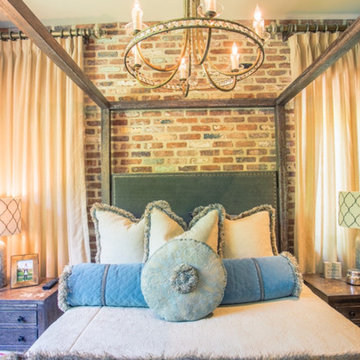
Designing a bedroom should be a balance between comfort and luxury. My Favorite Design, Inc. enjoys bringing personalized elements into every space for clients.

 Above All Masonry Design, Inc
This family friendly backyard maintained a perfect balance of beauty and function to keep the family and guests busy. Ready for outdoor cooking, dining, relaxing, happy hour, and playing.



Sponsored
Sunbury, OH

J.Holderby - Renovations
Franklin County's Leading General Contractors - 2X Best of Houzz!
 User
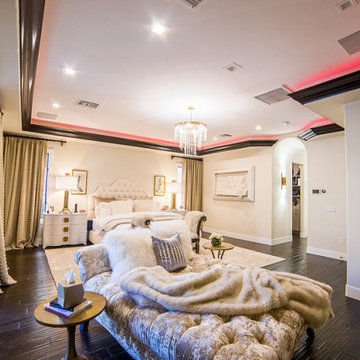
Designing a bedroom should be a balance between comfort and luxury. My Favorite Design, Inc. enjoys bringing personalized elements into every space for clients.

 Closet Karma
This closet had very old Elfa product in it when we started. We completely rearranged the existing product and added more to make this a little more user friendly.
 User
Designing a bedroom should be a balance between comfort and luxury. My Favorite Design, Inc. enjoys bringing personalized elements into every space for clients.
 User
This traditional high rise in Las Vegas needed some serious revamping, so leave it to My Favorite Design, Inc to create a unique balance of Ralph Lauren meets South Africa.
 June Scott Design
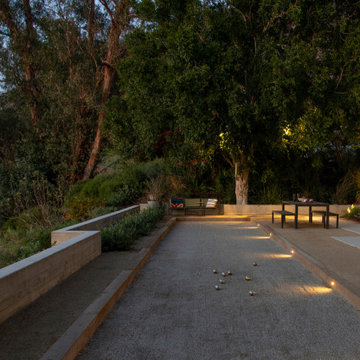
Situated above Lake Hollywood, this expansive terrace was part of a masterplan for the property. It is composed of simple, elegantly-balanced elements that link together to offer the clients a range of pastimes to enjoy with friends and family.

 Chibi Moku - Architectural Cinema - Photo - 360
See the video for this project here - http://vimeo.com/112716984
Example of a 1950s living room design in Seattle
Example of a 1950s living room design in Seattle


 User
A rustic wood gate flanked with pots full of old fashioned roses provide an informal entry to the entry courtyard from the gravel driveway.
Photo of a mid-sized coastal full sun front yard gravel garden path in San Francisco.
Photo of a mid-sized coastal full sun front yard gravel garden path in San Francisco.
 User
Mid-sized minimalist l-shaped dark wood floor eat-in kitchen photo in New York with a drop-in sink, glass-front cabinets, beige cabinets, granite countertops, gray backsplash, stainless steel appliances and an island
 User
This shower has large format glass tiles as a feature wall in combination with metalic glazed porcelain tile, in a coppery finish, to create a transitional feel. It balances between modern finishes and old world detail to create a beautiful partnership.
 User
Laura Moss Photography
Inspiration for a mid-sized contemporary carpeted u-shaped staircase remodel in New York with carpeted risers
Inspiration for a mid-sized contemporary carpeted u-shaped staircase remodel in New York with carpeted risers

Sponsored
Sunbury, OH
J.Holderby - Renovations
Franklin County's Leading General Contractors - 2X Best of Houzz!


 Custom Design & Construction
Our homeowner approached us first in order to remodel her master suite. Her shower was leaking and she wanted to turn 2 separate closets into one enviable walk in closet. This homeowners projects have been completed in multiple phases. The second phase was focused on the kitchen, laundry room and converting the dining room to an office. View before and after images of the project here:
http://www.houzz.com/discussions/4412085/m=23/dining-room-turned-office-in-los-angeles-ca
https://www.houzz.com/discussions/4425079/m=23/laundry-room-refresh-in-la
https://www.houzz.com/discussions/4440223/m=23/banquette-driven-kitchen-remodel-in-la
We feel fortunate that she has such great taste and furnished her home so well!
Dining Room turned Office: There is a white washed oak barn door separating the new office from the living room. The blue accent wall is the perfect backdrop for the mirror. This room features both recessed lighting and a stunning pendant chandelier. It also has both a pocket door and barn door. The view to the backyard was a part of this remodel and makes it a lovely office for the homeowner.
 User
Laura Moss Photography
Mid-sized contemporary gray two-story metal exterior home idea in New York
Mid-sized contemporary gray two-story metal exterior home idea in New York
105