
Search results for "Balance user friendly" in Home Design Ideas

 StudioLAB
Nestled at the end of a long flag lot driveway in Amagansett, NY, a young couple purchased the property with intentions to construct a second home for their growing family. A home that would not only be comfortable for the immediate family but also serve and grow on busy summer weekends to accommodate extended family, friends, children and guests. The tight lot along with the sizable program culminated in the building envelope being pushed to every limit, restriction and regulation one could imagine. The resulting architecture possesses a traditional Hamptons cottage exterior juxtaposed with modern elements that help break up the single mass. Centered on the entry façade is a large double story window that shrouds the floating switchback staircase on the interior. A bluestone patio wraps three sides of the home, which, in the rear, leads to a small in ground pool with a frameless glass railing. In the interior, custom white washed white oak floors run throughout the home as well as on the floating central staircase. For a more modern style of living, the open living, kitchen and dining area serve as one large entertaining space. In an area surrounded by sprawling Mcmansions, this tightly knit home functions more similar to that of a large NYC apartment by serving the perfect balance between maximized form with the right amount of function given the strict parameters. Large glass sliders open the living and dining rooms to the backyard patio and pool creating harmony between the indoor and outdoor spaces. Shaker style cabinets in the kitchen pair with a more contemporary staircase softened by the warmer wood tones of the vertical slats that surround it.

 Nathan Taylor for Obelisk Home
Mid-sized transitional master alcove shower photo with an undermount sink and a hinged shower door

 Bluestem Remodeling
"Brandon Stengel - www.farmkidstudios.com”
Inspiration for a mid-sized contemporary l-shaped medium tone wood floor eat-in kitchen remodel in Minneapolis with a farmhouse sink, shaker cabinets, white cabinets, white backsplash, stainless steel appliances, an island, solid surface countertops and subway tile backsplash
Inspiration for a mid-sized contemporary l-shaped medium tone wood floor eat-in kitchen remodel in Minneapolis with a farmhouse sink, shaker cabinets, white cabinets, white backsplash, stainless steel appliances, an island, solid surface countertops and subway tile backsplash
Find the right local pro for your project

 Above All Masonry Design, Inc
This family friendly backyard maintained a perfect balance of beauty and function to keep the family and guests busy. Ready for outdoor cooking, dining, relaxing, happy hour, and playing. The finishing touch is the custom pizza oven.

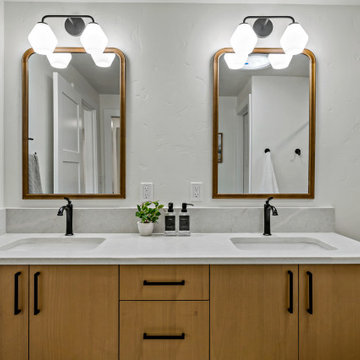
 Mode Homes
A modern double-sink vanity with warm wood cabinetry, black fixtures, and brass-framed mirrors creates a clean, inviting bathroom with thoughtful details and balanced symmetry.


Sponsored
Sunbury, OH

J.Holderby - Renovations
Franklin County's Leading General Contractors - 2X Best of Houzz!
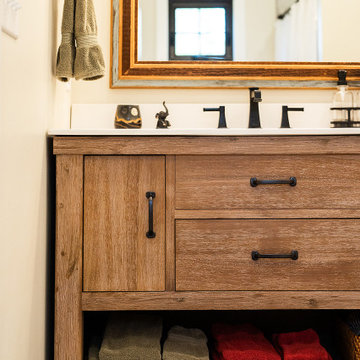
 Lakeside Kitchen & Bath
Our client wanted a modern farmhouse with charm - we added it in spades with their wrap around porch, soaking tub in the Primary bedroom, extra long island, cupola roof and stone fireplace. She wanted a great room to entertain family and friends easily and a quiet space below - the perfect balance!

 User
Photo by Friendly Natives. This project incorporated limestone rock edging and paths, a small bermuda grass lawn, and many native shrubs and perennials.

 Frits de Vries Architect Ltd.
Ema Peter
Inspiration for a small contemporary master black tile and stone tile porcelain tile freestanding bathtub remodel in Vancouver with a vessel sink, flat-panel cabinets, light wood cabinets, quartzite countertops and white walls
Inspiration for a small contemporary master black tile and stone tile porcelain tile freestanding bathtub remodel in Vancouver with a vessel sink, flat-panel cabinets, light wood cabinets, quartzite countertops and white walls
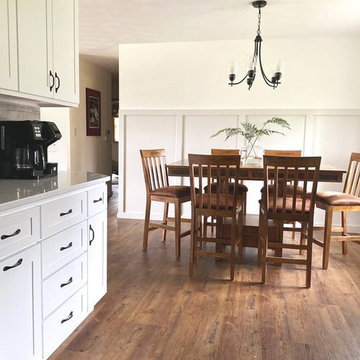

 Sarah Greenman
Photo: Sarah Greenman © 2016 Houzz
Example of a mid-century modern laundry room design in Dallas
Example of a mid-century modern laundry room design in Dallas

 closetsdotcom
Designed by Teri Magee of Closet Works
This walltrack is all-purpose and is not limited to its accessory names. The hose hook is shown holding a ladder and the activity racks are balancing golf clubs befittingly.

Sponsored
Sunbury, OH
J.Holderby - Renovations
Franklin County's Leading General Contractors - 2X Best of Houzz!
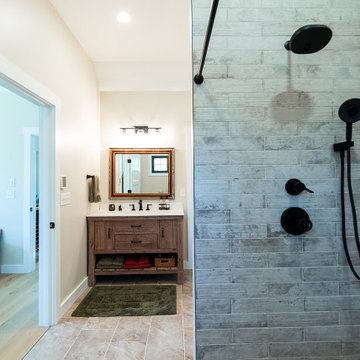 Lakeside Kitchen & Bath
Our client wanted a modern farmhouse with charm - we added it in spades with their wrap around porch, soaking tub in the Primary bedroom, extra long island, cupola roof and stone fireplace. She wanted a great room to entertain family and friends easily and a quiet space below - the perfect balance!

 ALESSIA CORPINO DESIGN
Boys’ bedroom designed with a graphic city map wallpaper that creates a bold, travel-inspired focal wall. A gray upholstered daybed layered with blue and red striped bedding adds comfort and contrast, while a wall-mounted sconce and compact side table provide functional lighting and surface space. Playful decor and clean lines balance personality with a modern, kid-friendly design. Curation by Alessia Corpino Design.
 Lakeside Kitchen & Bath
Our client wanted a modern farmhouse with charm - we added it in spades with their wrap around porch, soaking tub in the Primary bedroom, extra long island, cupola roof and stone fireplace. She wanted a great room to entertain family and friends easily and a quiet space below - the perfect balance!
 User
Nautical stainless steel cable system combined with natural cedar to mak railing system.
Mid-sized minimalist split-level wood exterior home photo in Boston
Mid-sized minimalist split-level wood exterior home photo in Boston
Sponsored
Sunbury, OH
J.Holderby - Renovations
Franklin County's Leading General Contractors - 2X Best of Houzz!

 PlantMe Love
Impactful. Serene. Native.
We designed and installed this serene, fully native landscape — transforming a once invasive Pachysandra bed into a thriving, ecologically balanced garden.
After removing invasives, we placed natural boulders to anchor the space and introduced a beautiful native palette featuring Sedum ternatum, Tiarella cordifolia, Sisyrinchium angustifolium, Carex pensylvanica, Mertensia virginica, Master cordifolius, and more.
Elegant, balanced, and alive — this design blends effortlessly with its surroundings and celebrates the quiet strength of native beauty.
Landscaping with Purpose. Planting with Love.
? Maryland
? www.plantmelove.com
#PlantMeLove #NativeLandscaping #EcologicalLandscaping #SustainableLandscaping #NativePlantDesign #NativePlantsDMV #MarylandNativePlants #PollinatorFriendly #EcoFriendlyLandscaping #WildOnesDMV #WildOnesNationalCapitalRegion #WildOnesCapitalRegion #NativePlantPeopleMaryland #ConservationLandscaping #ChesapeakeBayLandscapeProfessional #LandscapingWithPurpose#wildonesnationscapitalregion


 User
Alise O'Brien Photography
Kids' bedroom - bedroom traditional girl kids' bedroom idea in St Louis with multicolored walls
Kids' bedroom - bedroom traditional girl kids' bedroom idea in St Louis with multicolored walls
102