
Search results for "Balance user friendly" in Home Design Ideas

 Nathan Taylor for Obelisk Home
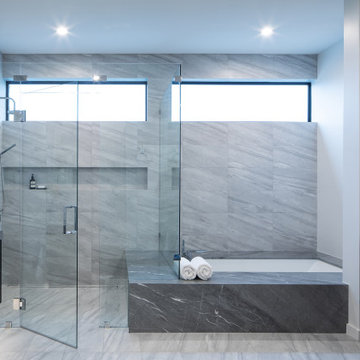
Inspiration for a mid-sized transitional master alcove shower remodel with an undermount sink and a hinged shower door
 User
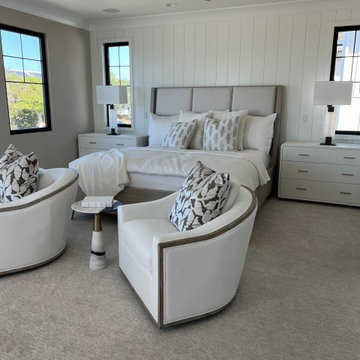
Designing a bedroom should be a balance between comfort and luxury. My Favorite Design, Inc. enjoys bringing personalized elements into every space for clients.
Find the right local pro for your project

 Nancy Finneson | DeMane Design
Room for two: two under-mount sinks, two vanity medicine cabinets, lots of storage, hair dryer pull-out in the center for two users to share. Balanced lighting; sconces with clean lines. A niche for soaps that reachable whether you shower or take a deep soak in the tub.
Photo: DeMane Design
Photo: DeMane Design
 User
Builder: BDR Executive Custom Homes
Architect: 42 North - Architecture + Design
Interior Design: Christine DiMaria Design
Photographer: Chuck Heiney
Inspiration for a huge modern l-shaped brown floor and dark wood floor open concept kitchen remodel in Grand Rapids with an undermount sink, flat-panel cabinets, light wood cabinets, white backsplash, marble backsplash, stainless steel appliances, an island, quartzite countertops and white countertops
Inspiration for a huge modern l-shaped brown floor and dark wood floor open concept kitchen remodel in Grand Rapids with an undermount sink, flat-panel cabinets, light wood cabinets, white backsplash, marble backsplash, stainless steel appliances, an island, quartzite countertops and white countertops

 Detail Woodworks
Complete gut of kitchen from painted white to hard Maple. The pantry cabinet was original a closet and not very user friendly. The soffits were removed giving the kitchen a much larger and open concept.
 User
Old lawn was removed by sheet mulching and replanted with water wise CA native Bay friendly native plants. Installation by Tao Landscaping.
This is an example of a mid-sized contemporary drought-tolerant and partial sun backyard stone landscaping in San Francisco.
This is an example of a mid-sized contemporary drought-tolerant and partial sun backyard stone landscaping in San Francisco.



 User
Elegant l-shaped brown floor kitchen photo in Philadelphia with an undermount sink, shaker cabinets, white cabinets, white backsplash, paneled appliances, an island and white countertops

 Chibi Moku - Architectural Cinema - Photo - 360
See the video for this project here - http://vimeo.com/112705129
Example of a trendy kitchen design in Portland
Example of a trendy kitchen design in Portland
 Nathan Taylor for Obelisk Home
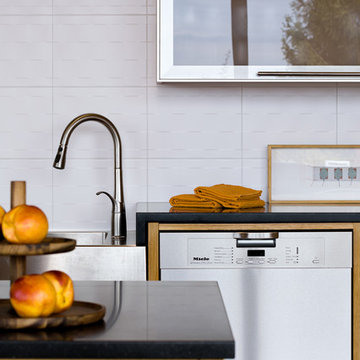
Open concept kitchen - large transitional l-shaped open concept kitchen idea with an undermount sink, subway tile backsplash, stainless steel appliances and an island
 Chibi Moku - Architectural Cinema - Photo - 360
See the video for this project here - http://vimeo.com/112705129
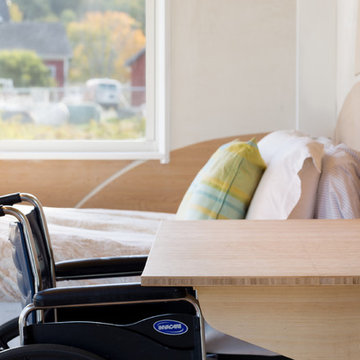
Bedroom - contemporary bedroom idea in Portland
Bedroom - contemporary bedroom idea in Portland

Sponsored
Sunbury, OH

J.Holderby - Renovations
Franklin County's Leading General Contractors - 2X Best of Houzz!

 User
minimal, open 2-story, pendant lights, glass dining table, fireplace divider, leather, modern furnishings, black window frames, white walls, natural light, light wood floor, two-sided fireplace, wall of windows, glass sliders, colorful furniture, open concept

 Arhaus
"The Leeward Collection was handcrafted by upholstery artisans in North Carolina—with family, friends and a carefree attitude in mind.
Gracefully stylish and endlessly comfortable, our Leeward Grand Sofa and Swivel Chair are slipcovered in our beautiful, durable and
home-washable fabric. "
 Chibi Moku - Architectural Cinema - Photo - 360
See the video for this project here - http://vimeo.com/112716984
Dining room - 1950s dining room idea in Seattle
Dining room - 1950s dining room idea in Seattle

Sponsored
Sunbury, OH
J.Holderby - Renovations
Franklin County's Leading General Contractors - 2X Best of Houzz!
 User
The secrets to family-friendly kitchens that bring everyone together: lots of room for mingling, an ample kitchen island—with a few comfortable stools—for chatting with the cook, and plenty of extra seating for when the meal is ready, such as a cozy banquette.

 Carolina V. Gentry, RID
Traditional with an eclectic twist, this historic Queen Anne home is highly personalized without losing its roots. Full of pops of teal and red amidst a background of textured neutrals, this home is a careful balance of warm grays and blacks set against bright whites, color and natural woods. Designed with kids in mind, this home is both beautiful and durable -- a highly curated space ready to stand the test of time.
106