
Search results for "Balance user friendly" in Home Design Ideas

 Medford Design-Build
The renovated shed is much more user-friendly with the easy-access garage door concrete driveway in the front.
Inspiration for a mid-sized transitional detached garden shed remodel
Inspiration for a mid-sized transitional detached garden shed remodel

 Laurie Trinch Interiors
Mid-sized transitional single-wall dark wood floor wet bar photo in Detroit with an undermount sink, shaker cabinets, dark wood cabinets, quartz countertops, white backsplash, subway tile backsplash and white countertops
Mid-sized transitional single-wall dark wood floor wet bar photo in Detroit with an undermount sink, shaker cabinets, dark wood cabinets, quartz countertops, white backsplash, subway tile backsplash and white countertops

 User
Living room - mid-sized transitional open concept dark wood floor living room idea in Denver with beige walls, a standard fireplace, a stone fireplace and a wall-mounted tv
Find the right local pro for your project
 User
This home was redecorated into a Las Vegas getaway, peppered with neutral tones and contemporary styles.
Living room - transitional open concept carpeted and beige floor living room idea in Las Vegas with beige walls
Living room - transitional open concept carpeted and beige floor living room idea in Las Vegas with beige walls


 Chibi Moku - Architectural Cinema - Photo - 360
See the video for this project here - http://vimeo.com/112716984
Mid-century modern kitchen photo in Seattle
Mid-century modern kitchen photo in Seattle
 User
Laura Moss Photography
Inspiration for a mid-sized contemporary u-shaped dark wood floor enclosed kitchen remodel in New York with an undermount sink, flat-panel cabinets, dark wood cabinets, white backsplash, glass tile backsplash, stainless steel appliances and no island
Inspiration for a mid-sized contemporary u-shaped dark wood floor enclosed kitchen remodel in New York with an undermount sink, flat-panel cabinets, dark wood cabinets, white backsplash, glass tile backsplash, stainless steel appliances and no island



 Kristina Crestin Design
Inspiration for a contemporary master freestanding bathtub remodel in Boston with flat-panel cabinets, medium tone wood cabinets, white walls and an undermount sink

 Chibi Moku - Architectural Cinema - Photo - 360
See the video for this project here - http://vimeo.com/112716984
Example of a 1960s family room design in Seattle
Example of a 1960s family room design in Seattle
 User
Still Moments Photography
Mid-sized island style master beige tile and ceramic tile ceramic tile freestanding bathtub photo in Toronto with an integrated sink, flat-panel cabinets, medium tone wood cabinets, solid surface countertops, a one-piece toilet and gray walls
Mid-sized island style master beige tile and ceramic tile ceramic tile freestanding bathtub photo in Toronto with an integrated sink, flat-panel cabinets, medium tone wood cabinets, solid surface countertops, a one-piece toilet and gray walls

 Nathan Taylor for Obelisk Home
Inspiration for a small transitional freestanding desk home studio remodel
 User
Alessandro Rossi Photography
Large transitional medium tone wood floor and brown floor great room photo in Sacramento with an island, a single-bowl sink, shaker cabinets, quartzite countertops, gray backsplash, subway tile backsplash and stainless steel appliances
Large transitional medium tone wood floor and brown floor great room photo in Sacramento with an island, a single-bowl sink, shaker cabinets, quartzite countertops, gray backsplash, subway tile backsplash and stainless steel appliances

Sponsored
Sunbury, OH

J.Holderby - Renovations
Franklin County's Leading General Contractors - 2X Best of Houzz!
 User
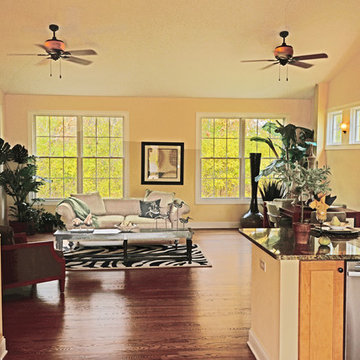
The open spaces of Newport Coves' homes are designed for casual, clutter-free living. These are perfect spaces for small gatherings of friends and family.
Eye for Business /Jeff Siegel
(224) 629-0166

 The Home Co.
Marcell Puzsar, BrightRoom Photography
Small transitional 3/4 white tile and porcelain tile marble floor sliding shower door photo in San Francisco with white walls and a pedestal sink
Small transitional 3/4 white tile and porcelain tile marble floor sliding shower door photo in San Francisco with white walls and a pedestal sink
 Last Closet
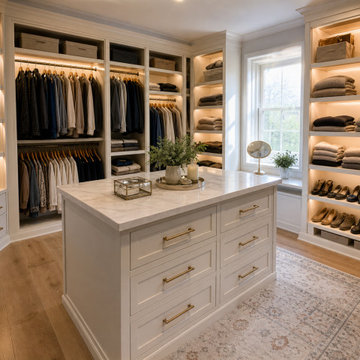
A custom walk-in closet design concept focused on balanced hanging storage, drawer organization, shoe display, warm lighting, and homeowner-friendly storage planning. Created as design inspiration for remote custom closet planning.
 User
Suez Lycett Photography and Design
Inspiration for a large traditional backyard stone formal garden in Seattle.
Inspiration for a large traditional backyard stone formal garden in Seattle.

Sponsored
Sunbury, OH
J.Holderby - Renovations
Franklin County's Leading General Contractors - 2X Best of Houzz!
 User
Kitchen instillations, custom to client's home design.
Inspiration for a contemporary kitchen remodel in Raleigh
Inspiration for a contemporary kitchen remodel in Raleigh
 User
A masterpiece of design and detail, the transitional Galaxy kitchen is exquisite, unconventional, and affordable. Offered in Frost, Pecan and Espresso, the Galaxy collection is a captivating balance between tradition and trend.
 User
Example of a large transitional l-shaped concrete floor eat-in kitchen design with medium tone wood cabinets, multicolored backsplash, shaker cabinets, recycled glass countertops, matchstick tile backsplash, stainless steel appliances, an island and a farmhouse sink
103