
Search results for "Balance user friendly" in Home Design Ideas

 User
photo-Caitlin Atkinson
This is one of the new pathways that we were able to create where there had formally been lawn. By mounding the planting areas, we were able to introduce healthy new soil.
 User
Ryan Edwards
Inspiration for a modern open concept light wood floor living room remodel in San Francisco with gray walls, a ribbon fireplace, a stone fireplace and a media wall
Inspiration for a modern open concept light wood floor living room remodel in San Francisco with gray walls, a ribbon fireplace, a stone fireplace and a media wall

 Chanie Laree Designs
Exposed brick and hickory floors set the tone for this 110 year old home.
Don Riley Photography
Example of a small transitional u-shaped dark wood floor eat-in kitchen design in Denver with a single-bowl sink, glass-front cabinets, white cabinets, soapstone countertops, black backsplash, stone slab backsplash and stainless steel appliances
Example of a small transitional u-shaped dark wood floor eat-in kitchen design in Denver with a single-bowl sink, glass-front cabinets, white cabinets, soapstone countertops, black backsplash, stone slab backsplash and stainless steel appliances
Find the right local pro for your project

 Nathan Taylor for Obelisk Home
Open concept kitchen - large transitional l-shaped open concept kitchen idea with an undermount sink, subway tile backsplash, stainless steel appliances and an island

 Laure Nell Interiors
Inspiration for a large shabby-chic style formal and open concept porcelain tile and white floor living room remodel in Miami with white walls, a ribbon fireplace, a stone fireplace and no tv

 Nathan Taylor for Obelisk Home
Open concept kitchen - large transitional l-shaped open concept kitchen idea with an undermount sink, subway tile backsplash, stainless steel appliances and an island

Sponsored
Sunbury, OH

J.Holderby - Renovations
Franklin County's Leading General Contractors - 2X Best of Houzz!
 Nathan Taylor for Obelisk Home
Inspiration for a small transitional freestanding desk home studio remodel
 User
Corner shower - mid-sized traditional 3/4 white tile and subway tile ceramic tile and multicolored floor corner shower idea in Houston with black cabinets, gray walls, an undermount sink, a hinged shower door, a two-piece toilet, furniture-like cabinets and solid surface countertops
 User
Inspiration for a mid-sized transitional freestanding desk dark wood floor study room remodel in Denver with no fireplace

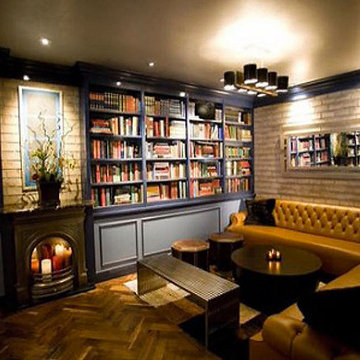 User
Custom Sectional
Eco Friendly sofa made with pure non toxic ingredients. NO chemical flame retardants. Made with certified organic natural latex, Eco® wool, certified organic cotton barrier cloth, and sustainable wood.
 User
Sofa / Coffee Table - Anthem Interiors
Rug - Annie Selke
Accessories - Hudson Grace
Chandelier - Made Goods
Transitional living room photo in San Francisco
Transitional living room photo in San Francisco
Sponsored
Sunbury, OH
J.Holderby - Renovations
Franklin County's Leading General Contractors - 2X Best of Houzz!

 06place
Photography and styling by Yulia Piterkina | 06PLACE
Interior design by Interiors by Popov
Mid-sized minimalist master beige tile and porcelain tile porcelain tile drop-in bathtub photo in Seattle with flat-panel cabinets, light wood cabinets, a one-piece toilet, green walls, a vessel sink and quartz countertops
Mid-sized minimalist master beige tile and porcelain tile porcelain tile drop-in bathtub photo in Seattle with flat-panel cabinets, light wood cabinets, a one-piece toilet, green walls, a vessel sink and quartz countertops


 Nathan Taylor for Obelisk Home
Example of a mid-sized transitional alcove shower design with an undermount sink and a hinged shower door
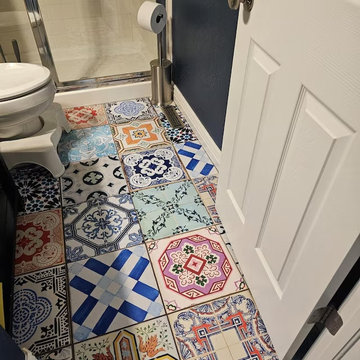
 Guipp Decor
This bold bathroom makeover features multicolor tile stickers from guipp-decor.com, with a Portuguese design. The mix of patterns and vibrant shades turns a simple floor into the centerpiece of the room, perfectly balanced by dark blue walls and a modern shower.
These peel-and-stick tiles are waterproof, durable, and renter-friendly, making them an easy way to refresh a space.

Sponsored
Sunbury, OH
J.Holderby - Renovations
Franklin County's Leading General Contractors - 2X Best of Houzz!
 Nathan Taylor for Obelisk Home
Alcove shower - mid-sized transitional master alcove shower idea with an undermount sink and a hinged shower door
 User
The natural stone surrounding the gas stove helps maintain the rustic ambiance in balance to all of the top of the line Sub-Zero-Wolf appliances.
(Photo Credited to SLR ProShots)


101