
Search results for "Balance user friendly" in Home Design Ideas

 User
Interior Design by Cathleen B. Swift Design, LLC
Naples, Florida
239-249-0462
Large beach style master medium tone wood floor bedroom photo in Miami with white walls
Large beach style master medium tone wood floor bedroom photo in Miami with white walls
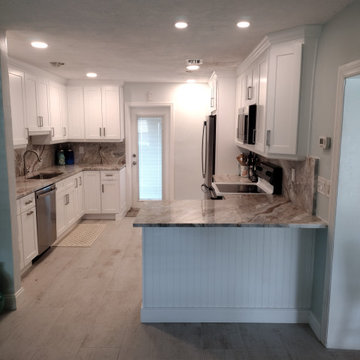
 Cabinets More 4 Less
This was a galley kitchen that wasn't functional. We now made it user friendly. It has everything she could possibly want and looks great.
Example of a small transitional kitchen design in Miami
Example of a small transitional kitchen design in Miami
 User
Entrance to residence is over an informal decomposed granite, shouldered by mature olive trees. The driveway material passively announces visitors, and is a subtle, yet graceful component to the overall architectural composition.
Simple, harmonic massing delivers a balanced Spanish Colonial themed design, set into the rolling hillsides of Cielo, in Rancho Santa Fe, California.
-Brian Darnell
Find the right local pro for your project
 User
This open concept kitchen renovation uses dark cabinetry and pops of white for a dramatic but well balanced space.
Example of a small transitional l-shaped vinyl floor and brown floor eat-in kitchen design with an undermount sink, shaker cabinets, gray cabinets, quartz countertops, white backsplash, subway tile backsplash, stainless steel appliances, an island and white countertops
Example of a small transitional l-shaped vinyl floor and brown floor eat-in kitchen design with an undermount sink, shaker cabinets, gray cabinets, quartz countertops, white backsplash, subway tile backsplash, stainless steel appliances, an island and white countertops
 User
Photo of a contemporary drought-tolerant and full sun backyard landscaping in San Francisco with decking.

 Geneva Cabinet
 Company, LLC, Lake Geneva WI.,
Special swing out shelving for corner cabinet. We designed a kitchen that balances modern with rustic for an open family friendly space with fantastic built-in storage cabinetry. Lowell Custom Homes., Victoria McHugh Photography.

 Beth Dotolo, ASID, RID, NCIDQ
Traditional with an eclectic twist, this historic Queen Anne home is highly personalized without losing its roots. Full of pops of teal and red amidst a background of textured neutrals, this home is a careful balance of warm grays and blacks set against bright whites, color and natural woods. Designed with kids in mind, this home is both beautiful and durable -- a highly curated space ready to stand the test of time.

Sponsored
Sunbury, OH

J.Holderby - Renovations
Franklin County's Leading General Contractors - 2X Best of Houzz!
 Geneva Cabinet
 Company, LLC, Lake Geneva WI.,
Special swing out shelving for corner cabinet. We designed a kitchen that balances modern with rustic for an open family friendly space with fantastic built-in storage cabinetry. Lowell Custom Homes., Victoria McHugh Photography.
 User
Brendon Pinola
Example of a large cottage gray two-story stucco house exterior design in Birmingham with a hip roof and a shingle roof
Example of a large cottage gray two-story stucco house exterior design in Birmingham with a hip roof and a shingle roof

 Barn Light Electric Company
"Because lighting tends to be where your eye lands first, we knew we wanted something colorful and impactful. It was really important to balance the formality of the walnut built-ins with more colorful elements that would make this feel like a kid-friendly space."


 User
Small transitional medium tone wood floor foyer photo in Miami with gray walls and a black front door



 LLG Residential Design LLC
This lovely open kitchen in an 1888 Victorian gave the homeowners an open space without adding any square footage. Opening a wall, borrowing space from a huge hallway and taking advantage of the high ceilings resulted in a wonderful entertaining space for family and friends.
 User
Suez Lycett Photography and Design
Photo of a large traditional backyard stone formal garden in Seattle.
Photo of a large traditional backyard stone formal garden in Seattle.
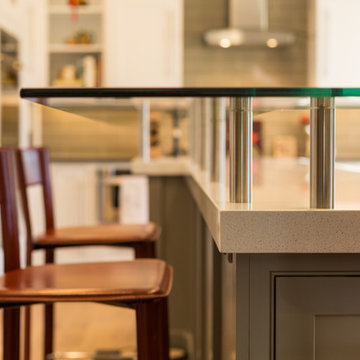 Geneva Cabinet
 Company, LLC, Lake Geneva WI.,
Floating glass countertop on stainless steel supports. We designed a kitchen that balances modern with rustic for an open family friendly space with fantastic built-in storage cabinetry. Lowell Custom Homes., Victoria McHugh Photography.
Sponsored
Sunbury, OH
J.Holderby - Renovations
Franklin County's Leading General Contractors - 2X Best of Houzz!
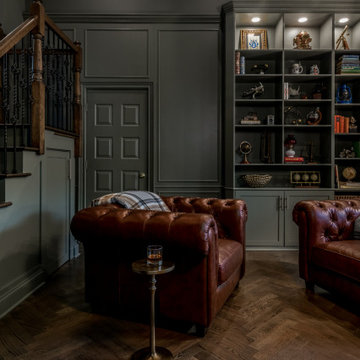
 Anthony James Master Builders, LLC
The Ginesi Speakeasy is the ideal at-home entertaining space. A two-story extension right off this home's kitchen creates a warm and inviting space for family gatherings and friendly late nights.
 User
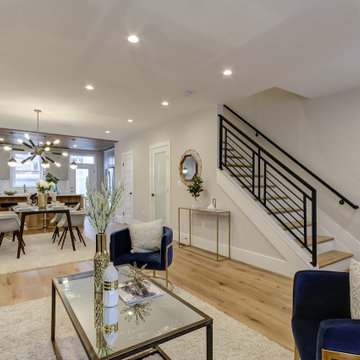
The secrets to family-friendly kitchens that bring everyone together: lots of room for mingling, an ample kitchen island—with a few comfortable stools—for chatting with the cook, and plenty of extra seating for when the meal is ready, such as a cozy banquette.

118