
Search results for "Balance user friendly" in Home Design Ideas

 User
This modernized kitchen is decorated with fresh accents and soft textures to balance the hard finishes and neutral colours used throughout.
Eat-in kitchen - mid-sized modern l-shaped ceramic tile eat-in kitchen idea in Toronto with a double-bowl sink, flat-panel cabinets, white cabinets, solid surface countertops, white backsplash, stainless steel appliances and an island
Eat-in kitchen - mid-sized modern l-shaped ceramic tile eat-in kitchen idea in Toronto with a double-bowl sink, flat-panel cabinets, white cabinets, solid surface countertops, white backsplash, stainless steel appliances and an island
 Chibi Moku - Architectural Cinema - Photo - 360
See the video for this project here - http://vimeo.com/112716984
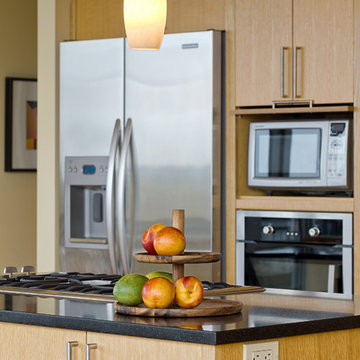
Mid-century modern kitchen photo in Seattle
Mid-century modern kitchen photo in Seattle

Find the right local pro for your project

 Randy Trainor
Colorful and sophisticated bedroom interiors. French floral bedding and fun artwork mixed paired with a large wooden armoire create the perfect balance between light and cheerful and timeless and sophisticated.

 User
The client had tan and beige everything and asked for color, specifically red. The calming and peacefulness of the weathered grey wood and light blue rug, balance the energy of the red walls.

 K&N Appliance Gallery
Beech wood is known for its user-friendly variety which is resistant to compression and one of the wood varieties most sensitive to changes in indoor climate (temperature and humidity).

Sponsored
Sunbury, OH

J.Holderby - Renovations
Franklin County's Leading General Contractors - 2X Best of Houzz!
 User
Sofa / Leather Chair / Coffee Table - Anthem Interiors
Rug - Annie Selke
Accessories - Hudson Grace
Chandelier - Made Goods
Family room - transitional family room idea in San Francisco
Family room - transitional family room idea in San Francisco
 User
Laura Moss Photography
Example of a mid-sized trendy gray two-story metal exterior home design in New York
Example of a mid-sized trendy gray two-story metal exterior home design in New York
 Chibi Moku - Architectural Cinema - Photo - 360
See the video for this project here - http://vimeo.com/112705129
Bedroom - contemporary bedroom idea in Portland
Bedroom - contemporary bedroom idea in Portland

 GOGO Design Group
Working with the existing black sectional and window treatments, we blended in the gold/silver metal finishes now installed throughout the first floor, and broke up the expanse of black color with various sized and patterned throw pillows in gold and taupe fabrics. We also added a round gold/silver base table and coordinating C-table to balance the large sectional and to create another zone in the open floor plan where family and friends can congregate and relax.
Kaskel Photo
 Geneva Cabinet
 Company, LLC, Lake Geneva WI.,
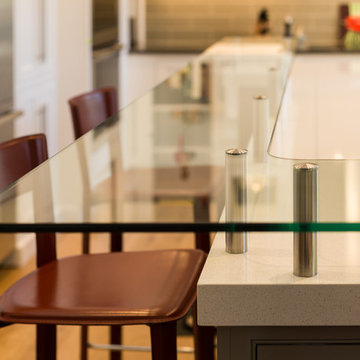
Floating glass countertop on stainless steel supports. We designed a kitchen that balances modern with rustic for an open family friendly space with fantastic built-in storage cabinetry. Lowell Custom Homes., Victoria McHugh Photography.

 Ginkgo Leaf Studio
Runnels in the concrete function to drain water out of the patio area but also add a subtle inlay detail. Here the runnel is filled with both beach pebbles and dry-laid bluestone.
Renn Kuhnen Photography

Sponsored
Sunbury, OH
J.Holderby - Renovations
Franklin County's Leading General Contractors - 2X Best of Houzz!

 Middlefork Luxury Home Builders
Middlefork was retained to update and revitalize this North Shore home to a family of six.
The primary goal of this project was to update and expand the home's small, eat-in kitchen. The existing space was gutted and a 1,500-square-foot addition was built to house a gourmet kitchen, connected breakfast room, fireside seating, butler's pantry, and a small office.
The family desired nice, timeless spaces that were also durable and family-friendly. As such, great consideration was given to the interior finishes. The 10' kitchen island, for instance, is a solid slab of white velvet quartzite, selected for its ability to withstand mustard, ketchup and finger-paint. There are shorter, walnut extensions off either end of the island that support the children's involvement in meal preparation and crafts. Low-maintenance Atlantic Blue Stone was selected for the perimeter counters.
The scope of this phase grew to include re-trimming the front façade and entry to emphasize the Georgian detailing of the home. In addition, the balance of the first floor was gutted; existing plumbing and electrical systems were updated; all windows were replaced; two powder rooms were updated; a low-voltage distribution system for HDTV and audio was added; and, the interior of the home was re-trimmed. Two new patios were also added, providing outdoor areas for entertaining, dining and cooking.
Tom Harris, Hedrich Blessing
 User
Bench Fabric - De Sousa Hughes
Bed / Nightstands - Noir Furniture
King Sham Fabric - De Sousa Hughes
Blush Pillow fabric - Pavoni
Duvet Cover - Serena and Lily
Lamps / Sconces - Visual Comfort Co
Romans Fabric - Raoul Textiles
Basket Wall Art - Mecox Gardens
Lumbar Pillow - Nicky Rising
 Chibi Moku - Architectural Cinema - Photo - 360
See the video for this project here - http://vimeo.com/112716984
Inspiration for a 1960s exterior home remodel in Seattle
Inspiration for a 1960s exterior home remodel in Seattle
 User
Nothing is being proven in this home, it’s just a quiet place to spend a few months watching the sun on the water over cocktails with friends while deer eat everything in the front yard.
Sponsored
Sunbury, OH
J.Holderby - Renovations
Franklin County's Leading General Contractors - 2X Best of Houzz!
 User
Greg Riegler Photography & Dalrymple Sallis Architecture
Drop-in bathtub - mid-sized coastal 3/4 gray tile marble floor drop-in bathtub idea with an undermount sink, recessed-panel cabinets, white cabinets and gray walls
Drop-in bathtub - mid-sized coastal 3/4 gray tile marble floor drop-in bathtub idea with an undermount sink, recessed-panel cabinets, white cabinets and gray walls
 User
New custom house in the Tree Section of Manhattan Beach, California. Custom built and interior design by Titan&Co.
Modern Farmhouse
Example of a large cottage single-wall medium tone wood floor open concept kitchen design in Los Angeles with a farmhouse sink, shaker cabinets, white cabinets, marble countertops, white backsplash, subway tile backsplash, stainless steel appliances and an island
Example of a large cottage single-wall medium tone wood floor open concept kitchen design in Los Angeles with a farmhouse sink, shaker cabinets, white cabinets, marble countertops, white backsplash, subway tile backsplash, stainless steel appliances and an island

119