
Search results for "Balance user friendly" in Home Design Ideas

 User
A modern and elegant table, characterised boldly by a merger of styles, geometric shapes and materials that create a new dialogue between aesthetic balance and original appeal

 Carolina V. Gentry, RID
Traditional with an eclectic twist, this historic Queen Anne home is highly personalized without losing its roots. Full of pops of teal and red amidst a background of textured neutrals, this home is a careful balance of warm grays and blacks set against bright whites, color and natural woods. Designed with kids in mind, this home is both beautiful and durable -- a highly curated space ready to stand the test of time.
Find the right local pro for your project

 Robeson Design
Interior Designer Rebecca Robeson created a Home Bar area where her client would be excited to entertain friends and family. With a nod to the Industrial, Rebecca's goal was to turn this once outdated condo, into a hip, modern space reflecting the homeowners LOVE FOR THE LOFT! Paul Anderson from EKD in Denver, worked closely with the team at Robeson Design on Rebecca's vision to insure every detail was built to perfection. Custom cabinets of Silver Eucalyptus include luxury features such as live edge Curly Maple shelves above the serving countertop, touch-latch drawers, soft-close hinges and hand forged steel kick-plates that graze the White Oak hardwood floors... just to name a few. To highlight it all, individually lit drawers and sliding cabinet doors activate upon opening. Set against used brick, the look and feel connects seamlessly with the adjacent Dining area and Great Room ... perfect for home entertainment!
Rocky Mountain Hardware
Earthwood Custom Remodeling, Inc.
Exquisite Kitchen Design
Tech Lighting - Black Whale Lighting
Photos by Ryan Garvin Photography


 Closet Karma
This closet had very old Elfa product in it when we started. We completely rearranged the existing product and added more to make this a little more user friendly.


Sponsored
Sunbury, OH

J.Holderby - Renovations
Franklin County's Leading General Contractors - 2X Best of Houzz!

 User
Photo Credit: Robert Thien
Large elegant open concept carpeted family room photo in Atlanta with a bar, green walls and no tv
Large elegant open concept carpeted family room photo in Atlanta with a bar, green walls and no tv
 User
In the second guest suite the #phillipjeffries Pear On Silver covered the walls with a pale green shimmer. The #modern chair wrapped in golden fabric that compliments the Asian inspired gold leafed painting; this guest room creatively balances this clients collection of sentimental antiques and creates a guest room that is individual and stylish.

 Benjamin Moore
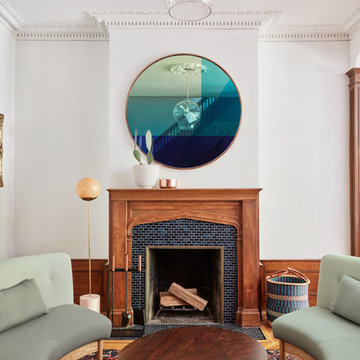
(Wall): Edgewater Gray C-5282, Coronado Tough Walls Eggshell (Trim): Tip of the Ice C-5854 Coronado Tough Walls Semi-Gloss
Example of a beach style medium tone wood floor and brown floor family room design in New York with gray walls, a standard fireplace and a stone fireplace
Example of a beach style medium tone wood floor and brown floor family room design in New York with gray walls, a standard fireplace and a stone fireplace
 User
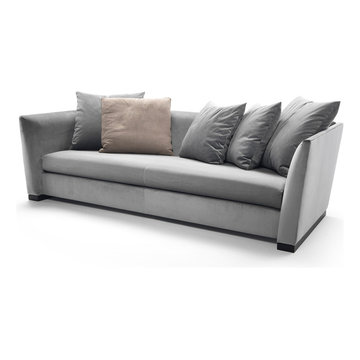
A linear sofa with clean, understated lines. It stands on solid wood feet and features armrests and back with the same height. The upholstery of the body is quite firm, for those who prefer a sofa that is always perfectly in order. The formal poise is balanced out by soft goosedown throw cushions.



 Yours by Design
The homeowner wanted a lower level to entertain in, where guest could watch football or movies comfortably. With large football player sons it had to be tough and beautiful, By paying attention to the content of fabrics, and using leathers ( the ottoman is silver pleather, the sofa is a grey-taupe leather) and applying stain repellents the room has already survived many football games and ruckus week ends.

 Studio Kendrick
Example of a small trendy formal and enclosed dark wood floor and brown floor living room design in Austin with blue walls


Sponsored
Sunbury, OH
J.Holderby - Renovations
Franklin County's Leading General Contractors - 2X Best of Houzz!


 One Sky Homes
This CKD professionally-designed kitchen is meant for the serious cook or chef with Wolf range, Sub Zero refrigeration and modern Italian stainless steel farmhouse sink. Built in butcher block prep center, pull out spice and condiment racks flanking the range and full-extension drawer bases with storage accessories make this kitchen a joy to work in. Natural cherry cabinets with natural marsh grass door glazing give this space a warm feel.
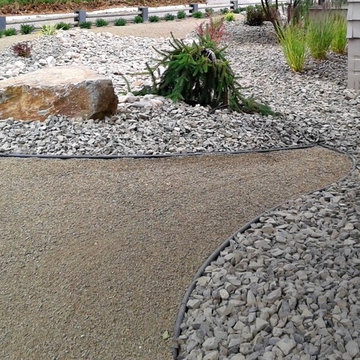
High Performance Living in Silicon Valley. One Sky Homes Designs and Builds the healthiest, most comfortable and energy balanced homes on the planet. Passive House and Zero Net Energy standards for both new and existing homes.
121