
Search results for "Balance user friendly" in Home Design Ideas



 User
Nothing is being proven in this home, it’s just a quiet place to spend a few months watching the sun on the water over cocktails with friends while deer eat everything in the front yard.
Find the right local pro for your project
 User
This open concept kitchen renovation uses dark cabinetry and pops of white for a dramatic but well balanced space.
Inspiration for a small transitional l-shaped vinyl floor and brown floor eat-in kitchen remodel with an undermount sink, shaker cabinets, gray cabinets, quartz countertops, white backsplash, subway tile backsplash, stainless steel appliances, an island and white countertops
Inspiration for a small transitional l-shaped vinyl floor and brown floor eat-in kitchen remodel with an undermount sink, shaker cabinets, gray cabinets, quartz countertops, white backsplash, subway tile backsplash, stainless steel appliances, an island and white countertops
 User
Carefully arranged accessories gathered from around the house, or purchased new, gave the formerly cluttered bookcase a sense of intention. A mix of materials (glass, rattan, metal, ceramic) bring energy, balance and harmony. The red hurricane lamp with candle, add some fire energy.
Photo: Andy Shelter
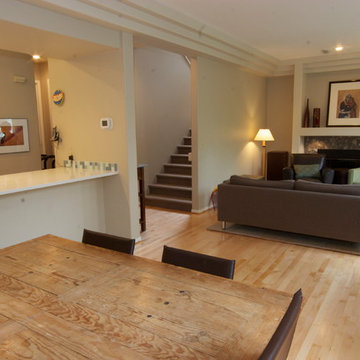

 Spaces Designed, Interior Design Studio, LLC
For conversation starters, Komal set the neutral palette against bright, blue accents.
The final result was a remodeled kitchen that was not only user-friendly, filled with nifty space-saving storage arrangements and attention-grabbing fixtures, but also eco-friendly, completed with energy-saving appliances.

Sponsored
Sunbury, OH

J.Holderby - Renovations
Franklin County's Leading General Contractors - 2X Best of Houzz!


 Orlov Design Co.
Situated in one of the fastest growing and popular master-planned communities in the country, Orlov Design Co. collaborated with her client to create a family-friendly bright, styled and elevated open concept family room, dining room and kitchen. Embracing a neutral white palette with layers of grays, warm materials, gold & brass finishes, and color pops through wallpaper and artwork, the effortless and pretty interior is cohesive and balanced.

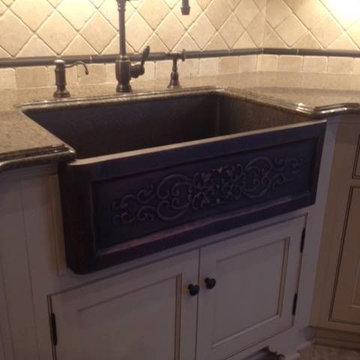
 Romancing the Home Interiors
It's all about details. Love this copper sink in the Buttercream and Chocolate kitchen showcased on my website. Not just pretty... very durable and user friendly. Wish I was a better photographer and you could really see the detail on the front.
 User
Freestanding bathtub - mid-sized transitional master white tile and marble tile marble floor and white floor freestanding bathtub idea in Detroit with recessed-panel cabinets, white cabinets, a two-piece toilet, white walls, a drop-in sink, marble countertops, a hinged shower door and white countertops


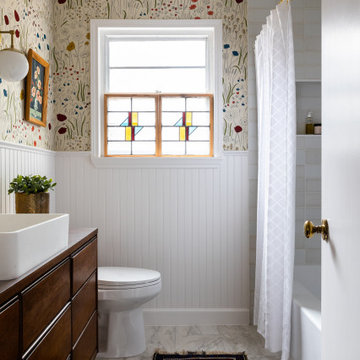
 Sey Interiors, LLC
This family-friendly bathroom highlights the balance of color, texture, and timeless charm. A bold floral wallpaper adds whimsy above classic beadboard wainscoting, while vintage stained glass brings character and filtered natural light. The custom vanity, repurposed from a mid-century dresser, pairs with marble-look porcelain tile and a Persian runner for an elevated, layered feel. Designed for daily function and long-term enjoyment, this space reflects our passion for creating homes with heart and history.
 User
Design ideas for a contemporary drought-tolerant and partial sun front yard concrete paver landscaping in San Francisco.
 User
Example of a huge trendy l-shaped vinyl floor open concept kitchen design with an undermount sink, medium tone wood cabinets, solid surface countertops, white backsplash, porcelain backsplash, stainless steel appliances, an island and white countertops





123