
Search results for "Balance user friendly" in Home Design Ideas
 Orlov Design Co.
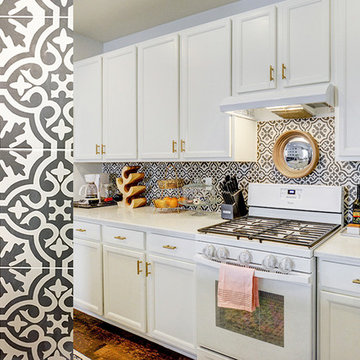
Situated in one of the fastest growing and popular master-planned communities in the country, Orlov Design Co. collaborated with her client to create a family-friendly bright, styled and elevated open concept family room, dining room and kitchen. Embracing a neutral white palette with layers of grays, warm materials, gold & brass finishes, and color pops through wallpaper and artwork, the effortless and pretty interior is cohesive and balanced.
 Orlov Design Co.
Situated in one of the fastest growing and popular master-planned communities in the country, Orlov Design Co. collaborated with her client to create a family-friendly bright, styled and elevated open concept family room, dining room and kitchen. Embracing a neutral white palette with layers of grays, warm materials, gold & brass finishes, and color pops through wallpaper and artwork, the effortless and pretty interior is cohesive and balanced.

 User
This large living space was dedicated as the "man's room" of the house. Because it's the main living space in this large home, we were able to incorporate a balance of furnishings so this room did not feel overly "man cave"
Find the right local pro for your project
 User
The upper terrace looks out over the pool to the giant olive tree in the background.
Photo- Marion Brenner
This is an example of a huge mediterranean backyard stone water fountain landscape in San Francisco.
This is an example of a huge mediterranean backyard stone water fountain landscape in San Francisco.

 Carolina V. Gentry, RID
Traditional with an eclectic twist, this historic Queen Anne home is highly personalized without losing its roots. Full of pops of teal and red amidst a background of textured neutrals, this home is a careful balance of warm grays and blacks set against bright whites, color and natural woods. Designed with kids in mind, this home is both beautiful and durable -- a highly curated space ready to stand the test of time.
 User
The entrance of the master bathroom shower is free flowing. The metal tile makes a statement down the middle of the shower blending the silver tones of the porcelain floor. The purple accent walls of the vanities provide a little bit of color while the stone sculptures balance out the space.


 User
Custom mud room storage units featuring
"Merapi" laminate finish in gray tones keep this family organized with flare!
Small trendy medium tone wood floor mudroom photo in Chicago with beige walls
Small trendy medium tone wood floor mudroom photo in Chicago with beige walls
 User
Example of a huge classic open concept medium tone wood floor living room design in New York with gray walls and a wall-mounted tv
 Mode Homes
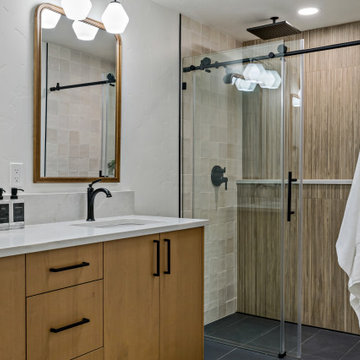
A stylish modern bathroom featuring a light wood vanity with black accents, a brass-framed mirror, and a glass-enclosed shower with warm tile and wood textures—balancing natural warmth with sleek design.

 Beth Dotolo, ASID, RID, NCIDQ
Traditional with an eclectic twist, this historic Queen Anne home is highly personalized without losing its roots. Full of pops of teal and red amidst a background of textured neutrals, this home is a careful balance of warm grays and blacks set against bright whites, color and natural woods. Designed with kids in mind, this home is both beautiful and durable -- a highly curated space ready to stand the test of time.
 Carolina V. Gentry, RID
Traditional with an eclectic twist, this historic Queen Anne home is highly personalized without losing its roots. Full of pops of teal and red amidst a background of textured neutrals, this home is a careful balance of warm grays and blacks set against bright whites, color and natural woods. Designed with kids in mind, this home is both beautiful and durable -- a highly curated space ready to stand the test of time.
 User
Stone : Beach White
Finishes: Polished Surfaces
The materials and colours you use in your kitchen provide an opportunity to warm up the coolness and functional feel of concrete. The rich tones of this timber kitchen balance out the grey floor. http://www.quartzmasters.com/

Sponsored
Sunbury, OH

J.Holderby - Renovations
Franklin County's Leading General Contractors - 2X Best of Houzz!
 Orlov Design Co.
Situated in one of the fastest growing and popular master-planned communities in the country, Orlov Design Co. collaborated with her client to create a family-friendly bright, styled and elevated open concept family room, dining room and kitchen. Embracing a neutral white palette with layers of grays, warm materials, gold & brass finishes, and color pops through wallpaper and artwork, the effortless and pretty interior is cohesive and balanced.
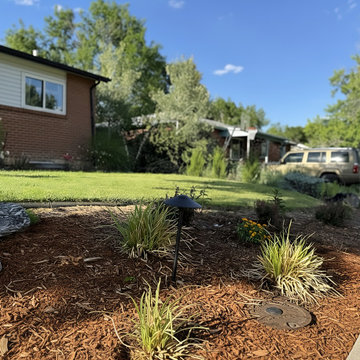
 Serenity Spaces Design Studio
The design enhances curb appeal with clean lines, Colorado-friendly plants, and a well-balanced mix of lawn and planting areas.
Inspiration for a mid-sized modern front yard formal garden in Denver.
Inspiration for a mid-sized modern front yard formal garden in Denver.
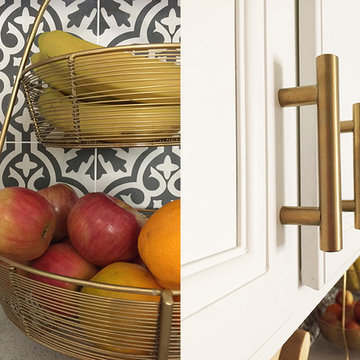 Orlov Design Co.
Situated in one of the fastest growing and popular master-planned communities in the country, Orlov Design Co. collaborated with her client to create a family-friendly bright, styled and elevated open concept family room, dining room and kitchen. Embracing a neutral white palette with layers of grays, warm materials, gold & brass finishes, and color pops through wallpaper and artwork, the effortless and pretty interior is cohesive and balanced.
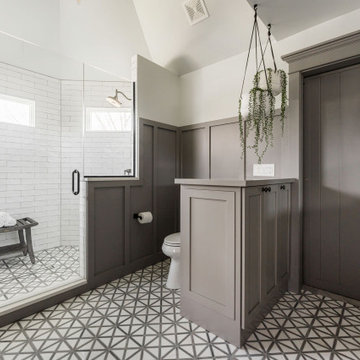
 Desa Design Studio
Luxurious modern master bathroom in Plainfield, IL featuring a walk-in shower with dual shower heads, sleek tile finishes, and custom vanities for a spa-like retreat. This Victorian bathroom remodel balances elegance and family-friendly functionality, creating a bright, serene, and sophisticated master suite.

Sponsored
Sunbury, OH
J.Holderby - Renovations
Franklin County's Leading General Contractors - 2X Best of Houzz!
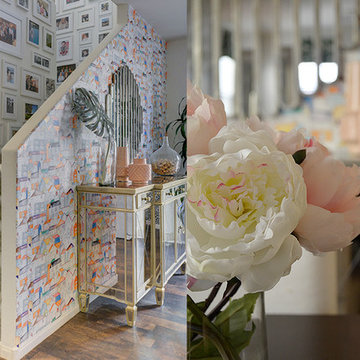 Orlov Design Co.
Situated in one of the fastest growing and popular master-planned communities in the country, Orlov Design Co. collaborated with her client to create a family-friendly bright, styled and elevated open concept family room, dining room and kitchen. Embracing a neutral white palette with layers of grays, warm materials, gold & brass finishes, and color pops through wallpaper and artwork, the effortless and pretty interior is cohesive and balanced.
 Kissing Tree Properties LLC
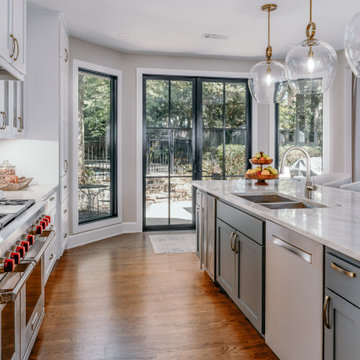
New back doorsand in black wrought iron opened up the kitchen and create perfect indoor/outdoor living. The oversized pendants were a bold choice that balanced the high ceilings throughout the downstairs.
 Orlov Design Co.
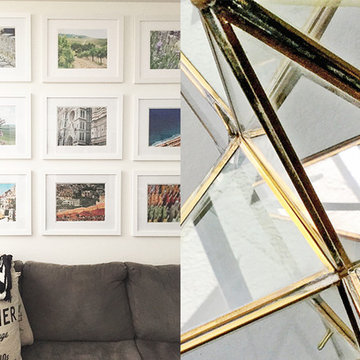
Situated in one of the fastest growing and popular master-planned communities in the country, Orlov Design Co. collaborated with her client to create a family-friendly bright, styled and elevated open concept family room, dining room and kitchen. Embracing a neutral white palette with layers of grays, warm materials, gold & brass finishes, and color pops through wallpaper and artwork, the effortless and pretty interior is cohesive and balanced.
127