
Search results for "Balance user friendly" in Home Design Ideas


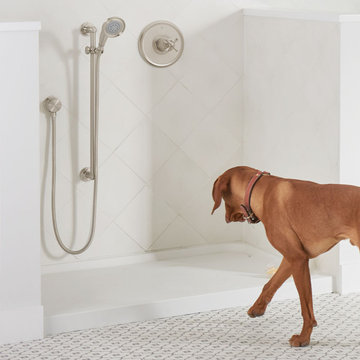
 DXV
The Oak Hill Personal Hand Shower Set from DXV combines the charm and lasting appeal of the traditional farmhouse aesthetic with the comforts required in today’s bathroom. Balancing utility and beauty, this elegant hand shower set features a wall-mounted slide bar to adjust the height and angle of the hand shower, ensuring a satisfying experience for every user. Available in four beautiful finishes.
Find the right local pro for your project

 Natalie Nunes Interior Design, LLC
Eric Johnson -Photographer
Wonderful custom-built home in NW, DC.
We chose a soft palate to keep the space light and user friendly!
Mid-sized transitional loft-style medium tone wood floor living room photo in DC Metro with beige walls, a standard fireplace and a stone fireplace
Mid-sized transitional loft-style medium tone wood floor living room photo in DC Metro with beige walls, a standard fireplace and a stone fireplace

 cg interiors group
Two adjacent warehouse units in a circa 1915 building, listed on the National Register of Historic Places, were combined into a single modern live / work space. Careful consideration was paid to honoring and preserving original elements like exposed brick walls, timber beams and columns, hardwood and concrete floors and plaster walls.
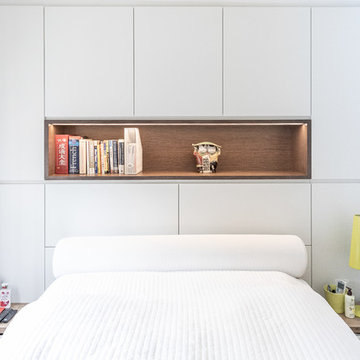
 LEEHAR HOME LTD
Architectural....
Contrasty.....
Practicality....
Cozy.....
User-Friendly....
Mountain style bedroom photo in Hong Kong
Mountain style bedroom photo in Hong Kong

 User
WOOD-MODE FINE CABINETRY.
Working with the client 10 years earlier gave them the knowledge to choose me and Wood-Mode for their lake house. A raised bar 25' long gives them ample room for friends and family to enjoy the space and views.


 User
New custom beach home in the Golden Hills of Hermosa Beach, California, melding a modern sensibility in concept, plan and flow w/ traditional design aesthetic elements and detailing.
 User
Andrea Calo
Inspiration for a contemporary master beige tile concrete floor walk-in shower remodel in Austin with flat-panel cabinets, medium tone wood cabinets, an undermount sink and solid surface countertops
Inspiration for a contemporary master beige tile concrete floor walk-in shower remodel in Austin with flat-panel cabinets, medium tone wood cabinets, an undermount sink and solid surface countertops

 Vanillawood
The goal for the family room was to create a user friendly space to play music and games, but also offer adult friendly features including a secondary bar and kitchen. To add to the multi-functionality, we installed reclaimed soji wood sliding barn doors to create guest room space on an as needed basis, which allows the family to maximize the area when guests aren’t visiting. Vanillawood customization in this room included a graffiti art wall, an Italian sofa, touch latch hidden storage and recessed display shelving.

 User
Designed by Teri Magee of Closet Works
This walltrack is all-purpose and is not limited to its accessory names. The hose hook is shown holding a ladder and the activity racks are balancing golf clubs befittingly.
 User
Dale Gogel has designed a lovely balanced kitchen space ready for family life. The Fir gives a natural rooted feel to a bright area. Photo by Arlene Gogel of Dalar Creek Cabinetry Ltd.

Sponsored
Sunbury, OH

J.Holderby - Renovations
Franklin County's Leading General Contractors - 2X Best of Houzz!
 User
Large arts and crafts formal and open concept concrete floor living room photo with beige walls, a standard fireplace, a wall-mounted tv and a wood fireplace surround
 User
Photography by Karen Palmer /
Design Build - MorganCo
Eat-in kitchen - country u-shaped medium tone wood floor and brown floor eat-in kitchen idea in St Louis with shaker cabinets, white cabinets, granite countertops, white backsplash, subway tile backsplash, stainless steel appliances, an island and multicolored countertops
Eat-in kitchen - country u-shaped medium tone wood floor and brown floor eat-in kitchen idea in St Louis with shaker cabinets, white cabinets, granite countertops, white backsplash, subway tile backsplash, stainless steel appliances, an island and multicolored countertops
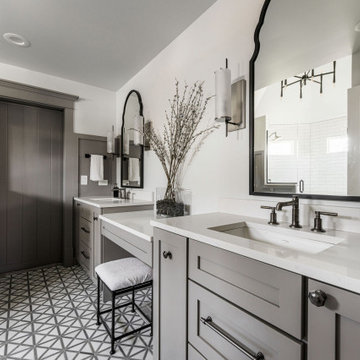
 Desa Design Studio
Luxurious modern master bathroom in Plainfield, IL featuring a walk-in shower with dual shower heads, sleek tile finishes, and custom vanities for a spa-like retreat. This Victorian bathroom remodel balances elegance and family-friendly functionality, creating a bright, serene, and sophisticated master suite.
 User
Selected by ASID LA and Dwell Media to design one of the studio lofts at Klein Financial's Met Lofts in Downtown Los Angeles. Photos by Riley Jamison.
Sponsored
Sunbury, OH
J.Holderby - Renovations
Franklin County's Leading General Contractors - 2X Best of Houzz!

 Carolina V. Gentry, RID
Traditional with an eclectic twist, this historic Queen Anne home is highly personalized without losing its roots. Full of pops of teal and red amidst a background of textured neutrals, this home is a careful balance of warm grays and blacks set against bright whites, color and natural woods. Designed with kids in mind, this home is both beautiful and durable -- a highly curated space ready to stand the test of time.
 User
A small and angular space constricted by concrete walls and an electrical panel were transformed into an open and user-friendly kitchen. Custom cabinetry maximizes the use of space to include a trash pullout, a recessed pantry with hidden microwave, and plenty of drawers.
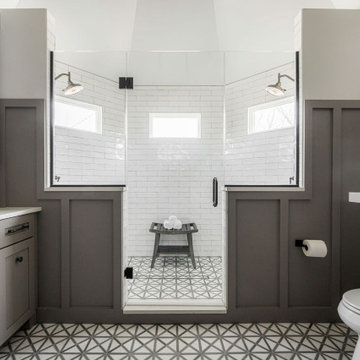 Desa Design Studio
Luxurious modern master bathroom in Plainfield, IL featuring a walk-in shower with dual shower heads, sleek tile finishes, and custom vanities for a spa-like retreat. This Victorian bathroom remodel balances elegance and family-friendly functionality, creating a bright, serene, and sophisticated master suite.
126