
Search results for "Balance user friendly" in Home Design Ideas

 CAVdesign
Trendy u-shaped eat-in kitchen photo in New York with flat-panel cabinets, white cabinets, white backsplash, subway tile backsplash, stainless steel appliances and an island


 CJC Interiors
This living room hosts an in-home daycare in addition to the clients' own family. We added airy wall decor in muted colors to balance the bold colors in the textiles.
Find the right local pro for your project
 Helpful Home Services
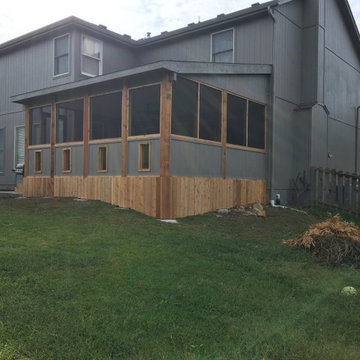
We expanded the deck to the edge of the house, covered and screened in the deck, added windows to lower walls to allow homeowner to still keep track of kids without having to constantly stand at the edge. We poured a concrete pad for the grill, and changed the door and steps to the side to keep a more balanced and more aesthetically look.
Skirting along the bottom of the deck helps keep the kids, dogs, and critters out from under the deck,

 Detail Woodworks
Complete gut of kitchen from painted white to hard Maple. The pantry cabinet was original a closet and not very user friendly. The soffits were removed giving the kitchen a much larger and open concept.


 Orlov Design Co.
Situated in one of the fastest growing and popular master-planned communities in the country, Orlov Design Co. collaborated with her client to create a family-friendly bright, styled and elevated open concept family room, dining room and kitchen. Embracing a neutral white palette with layers of grays, warm materials, gold & brass finishes, and color pops through wallpaper and artwork, the effortless and pretty interior is cohesive and balanced.


 Heaton and Co
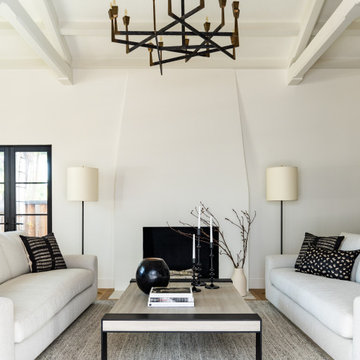
The perfect shade of ivory paint, clean lines, and black accents make this living room inviting and balanced.
Minimalist living room photo in San Francisco
Minimalist living room photo in San Francisco


 Exterior Worlds Landscaping & Design
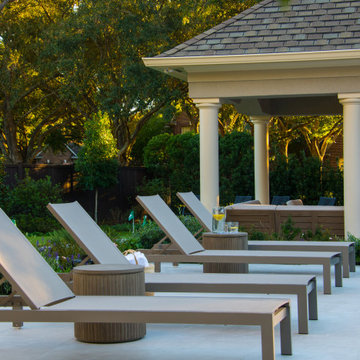
Relaxation redefined in a luxurious outdoor lounging area featuring sleek chaise lounges and a stylish pavilion. Surrounded by lush greenery, this serene retreat offers the perfect balance of comfort and sophistication for sunbathing or gathering with friends

 Carolina V. Gentry, RID
Traditional with an eclectic twist, this historic Queen Anne home is highly personalized without losing its roots. Full of pops of teal and red amidst a background of textured neutrals, this home is a careful balance of warm grays and blacks set against bright whites, color and natural woods. Designed with kids in mind, this home is both beautiful and durable -- a highly curated space ready to stand the test of time.
 Carolina V. Gentry, RID
Traditional with an eclectic twist, this historic Queen Anne home is highly personalized without losing its roots. Full of pops of teal and red amidst a background of textured neutrals, this home is a careful balance of warm grays and blacks set against bright whites, color and natural woods. Designed with kids in mind, this home is both beautiful and durable -- a highly curated space ready to stand the test of time.

Sponsored
Sunbury, OH

J.Holderby - Renovations
Franklin County's Leading General Contractors - 2X Best of Houzz!
 Carolina V. Gentry, RID
Traditional with an eclectic twist, this historic Queen Anne home is highly personalized without losing its roots. Full of pops of teal and red amidst a background of textured neutrals, this home is a careful balance of warm grays and blacks set against bright whites, color and natural woods. Designed with kids in mind, this home is both beautiful and durable -- a highly curated space ready to stand the test of time.

 User
This view demonstrates the size of the yard. The BBQ island and the outdoor fireplace sit near each other but on different concrete pads. There is grass that provides balance and color and there is landscape rock and softscape around the perimeter of the yard.

 Spaces Designed, Interior Design Studio, LLC
For conversation starters, Komal set the neutral palette against bright, blue accents.
The final result was a remodeled kitchen that was not only user-friendly, filled with nifty space-saving storage arrangements and attention-grabbing fixtures, but also eco-friendly, completed with energy-saving appliances.

 Jessica Dauray Interiors/Elements Of Style
This open floorplan living room has an energy all it’s own, with the soft grey tones and vivid pops of red. The space is simple and balanced…texture and color. The red modernist artwork anchored with a grey leather bench provides a pop of color to that side of the room white the sectional anchors the overall space.
While there are only 4 pieces of seating in the space, the oversized sectional has enough comfortable seating for friends and family to gather while enjoying the view of the courtyard..

Sponsored
Sunbury, OH
J.Holderby - Renovations
Franklin County's Leading General Contractors - 2X Best of Houzz!
 User
Pendants - Arteriors Home
Accessories - Hudson Grace
Backsplash - Dal-Tile
Countertops - IRG
Kitchen - transitional kitchen idea in San Francisco
Kitchen - transitional kitchen idea in San Francisco

 Lowell Custom Homes
http://lowellcustomhomes.com , LOWELL CUSTOM HOMES, Lake Geneva, WI, Open floor plan with lakeside dining room open to the living room with custom designed fireplace, flat screen television mounted above and balanced by windows to each side for a bright sunny interior.
 Deborah Bettcher - Decorating Den Interiors
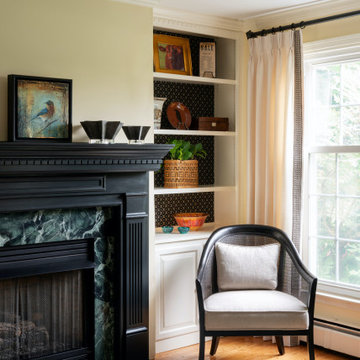
This casually elegant living room is both distisctive and inviting. The black mantel emphasizes the natural focal point of the space, the green marble fireplace. This teal hue is subtly reiterated in the rug, pillows and accessories. The strong black elements are perfectly balanced throughout the space. Ivory drapery panels with inset trim soften the edges of the space and make it welcoming to friends and family.
125