
Search results for "Balance user friendly" in Home Design Ideas


 User
A great place for family and friends to gather, this BBQ set under a pergola is summer's answer to a party!!! The peninsula island provides prep space and there is plenty of space for seating.
 User
This is a Family friendly kitchen where multiple chefs can work simultaneously
Example of a trendy kitchen design in Orange County
Example of a trendy kitchen design in Orange County
Find the right local pro for your project


 Caroline Kopp Interior Design
This monochromatic breakfast room in Westport, CT is very calming and kid-friendly thanks to the restrained use of color and balanced design. Caroline Kopp incorporated the palette of sepia tones from the triptych photo into the entire room, from the cane chairs and chocolate sisal rug to the teak table. Pops of greenery make this comfortable space even more inviting.
Rikki Snyder
 User
Sofa / Leather Chair / Coffee Table - Anthem Interiors
Grey Chair - Target
Rug - Annie Selke
Accessories - Hudson Grace
Inspiration for a transitional family room remodel in San Francisco
Inspiration for a transitional family room remodel in San Francisco
 User
Open concept kitchen - mid-sized contemporary l-shaped light wood floor and beige floor open concept kitchen idea in San Francisco with a drop-in sink, flat-panel cabinets, black cabinets, quartz countertops, brown backsplash, wood backsplash, paneled appliances, a peninsula and gray countertops

Sponsored
Sunbury, OH

J.Holderby - Renovations
Franklin County's Leading General Contractors - 2X Best of Houzz!
 User
Keep all the shoes organized instead of piled by the back door. Custom mud room cabinet in "Merapi" laminate finish.
Mudroom - small contemporary medium tone wood floor mudroom idea in Chicago with beige walls
Mudroom - small contemporary medium tone wood floor mudroom idea in Chicago with beige walls


 Ernest
• The rotating blades provide sunprotection and ensure the necessary cooling and ventilation.
• The Algarve® includes a gutter which drains the water away from the blades into the columns.
• User-friendly
• Quiet operation
• High-quality finish
• Easy maintenance due to durable materials
• Can be combined with our Beam® fitted with Heat® and Sound®
For more information please contact info@dapostrophe.net
 Wiles Design Group
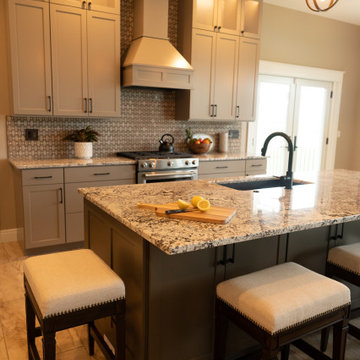
Our clients sought a welcoming remodel for their new home, balancing family and friends, even their cat companions. Durable materials and a neutral design palette ensure comfort, creating a perfect space for everyday living and entertaining.
This family-centric kitchen boasts ample storage with abundant cabinets, a sprawling island featuring seating, and elegant pendant lights above. Luxury countertops and exquisite backsplash tiles elevate the space's aesthetics.
 User
Patio kitchen - mid-sized traditional backyard stone patio kitchen idea in Dallas with a roof extension

 Valley Stream Kitchens and Baths
The before image of the Spratt kitchen. As Mr. Spratt requires a wheelchair to man-oeuvre around his home, his old kitchen wasn't user friendly for him. He couldn't access the upper cabinets and using the range was dangerous for him. To utilize the sink, he had to pull himself up on a chair

Sponsored
Sunbury, OH
J.Holderby - Renovations
Franklin County's Leading General Contractors - 2X Best of Houzz!
 User
Suez Lycett Photography and Design
Photo of a large contemporary partial sun backyard concrete paver outdoor playset in Seattle.
Photo of a large contemporary partial sun backyard concrete paver outdoor playset in Seattle.
 Heaton and Co
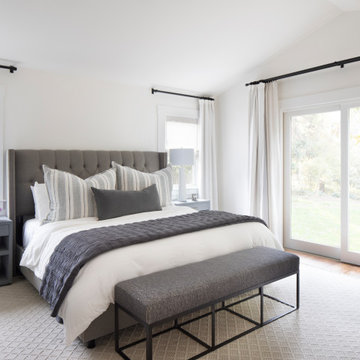
This light and bright primary bedroom still feels grounded and cozy with the contrast between bright white walls and the custom upholstery headboard, bedding, and window treatments. The perfect balance between "Seize the day" and "Relax and Rejuvenate!"
 User
This modern farmhouse dining room is stunning with the custom built fireplace mantel and pecky cypress ceiling.
Inspiration for a country dark wood floor, brown floor and coffered ceiling dining room remodel in Atlanta with beige walls and a standard fireplace
Inspiration for a country dark wood floor, brown floor and coffered ceiling dining room remodel in Atlanta with beige walls and a standard fireplace
 User
Playing off of the soothing sea-glass colored walls, we brought a "lightness" and "coziness" into this family room with our design.
Family room - mid-sized traditional medium tone wood floor and brown floor family room idea with green walls, a standard fireplace, a plaster fireplace and a wall-mounted tv
Family room - mid-sized traditional medium tone wood floor and brown floor family room idea with green walls, a standard fireplace, a plaster fireplace and a wall-mounted tv


 Cascade Outdoor Design
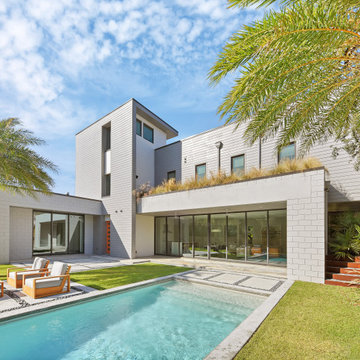
The design of this modern landscape in Atlantic Beach was guided by scale, light, and a minimalist, industrial material palette. The intent was to create a seamless flow between the home’s modern architecture and its surrounding outdoor spaces. Clean hardscape lines and a Florida-friendly planting palette bring cohesion, softness, and balance to the overall design.
 Better Builders
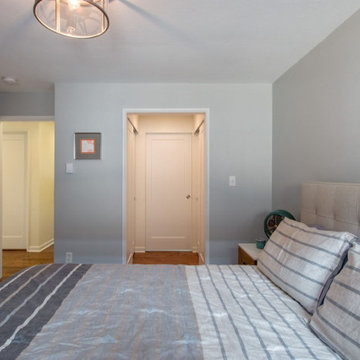
For this young, growing family, the challenge was clear—make a modest-sized home feel larger and more functional without losing its charm. The renovation focused on opening up the floor plan to create a brighter, more connected main level.
A reconfigured layout allowed space for a comfortable new primary suite on the first floor, providing privacy and convenience for the homeowners. At the same time, the balance of the home was reorganized to create two generously sized bedrooms and a refreshed shared bathroom for children and guests.
The result is a thoughtful whole-home remodel that maximizes every square foot, blending smart design with family-friendly living.

 Kane Development Corporation
Miele's new 48" dual fuel computerized oven for simpliciy and user friendly cooking.
Example of a large classic l-shaped dark wood floor open concept kitchen design in Boston with beaded inset cabinets, white cabinets, white backsplash, stainless steel appliances and an island
Example of a large classic l-shaped dark wood floor open concept kitchen design in Boston with beaded inset cabinets, white cabinets, white backsplash, stainless steel appliances and an island
154