
Search results for "Balance user friendly" in Home Design Ideas
 Better Builders
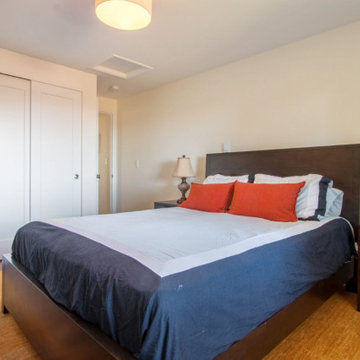
For this young, growing family, the challenge was clear—make a modest-sized home feel larger and more functional without losing its charm. The renovation focused on opening up the floor plan to create a brighter, more connected main level.
A reconfigured layout allowed space for a comfortable new primary suite on the first floor, providing privacy and convenience for the homeowners. At the same time, the balance of the home was reorganized to create two generously sized bedrooms and a refreshed shared bathroom for children and guests.
The result is a thoughtful whole-home remodel that maximizes every square foot, blending smart design with family-friendly living.

 Josh from Blinds.com
This eclectic abode is home to the Bossio Family. Blogger Gretchen writes about family, parenting, decor and more at That Mama Gretchen. She has turned her home into a charming nest with DIY decor and vintage finds. She balances her stylish look with kid friendly practicality and lots of smart storage solutions.
2" Faux Wood Blinds http://blnds.cm/1nFRPUH">( http://blnds.cm/1nFRPUH"> http://blnds.cm/1nFRPUH">( http://blnds.cm/1nFRPUH) from Blinds.com.
Read more from Gretchen here: http://thatmamagretchen.com/2014/05/welcome-to-our-living-room-2.html
All photos used with permission from That Mama Gretchen.
 Judi Randall LIFESTYLE
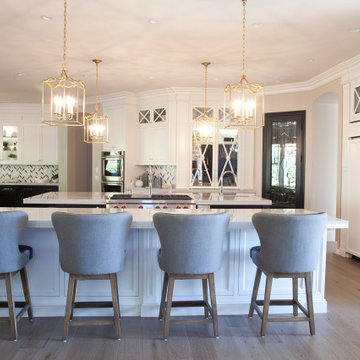
Full Kitchen Design, Specification and Project Management Services provided to complete a full kitchen remodel and partial home update. Kitchen Layout/Cabinet Design services provided to create a unique kitchen design for homeowners to entertain family and friends. We created an Open Floor concept and designed two separate islands to balance out the space. New flooring, counter tops, backsplash, cabinetry, lighting, appliances, faucets/sinks, hardware furniture and decor.
Find the right local pro for your project
 HD Squared Architects, LLC
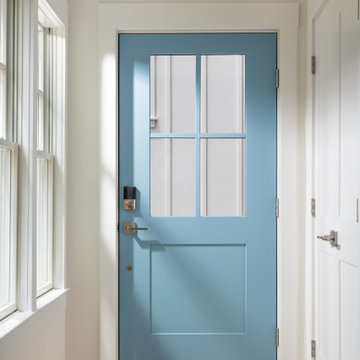
Bright coastal entryway featuring a sky-blue paneled front door, natural light, and warm wood flooring. This inviting space reflects the home's balance of charm, sustainability, and flood-resilient design.
 United Signature
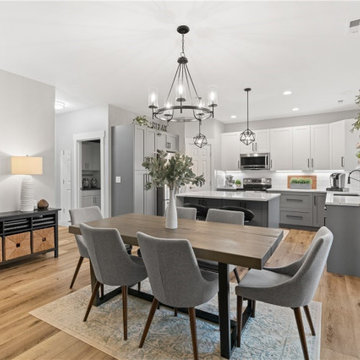
Chic transitional dining room with a rustic-modern wood table, layered lighting, and a backdrop of two-tone cabinetry for a clean and balanced feel.
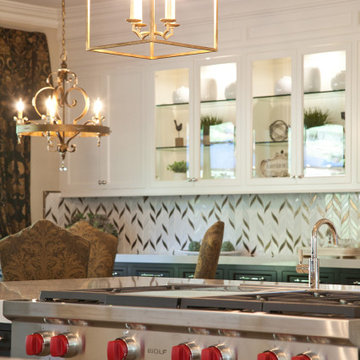 Judi Randall LIFESTYLE
Full Kitchen Design, Specification and Project Management Services provided to complete a full kitchen remodel and partial home update. Kitchen Layout/Cabinet Design services provided to create a unique kitchen design for homeowners to entertain family and friends. We created an Open Floor concept and designed two separate islands to balance out the space. New flooring, counter tops, backsplash, cabinetry, lighting, appliances, faucets/sinks, hardware furniture and decor.
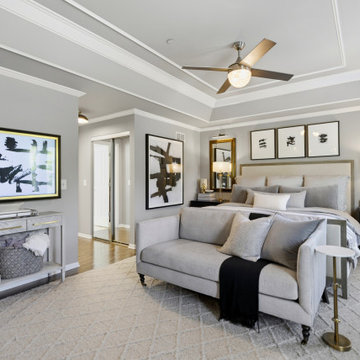
 Coryography LLC
Every home deserves a space to unwind. This primary bedroom balances comfort, warmth, and timeless design to create a retreat that feels both elevated and deeply personal.

Sponsored
Sunbury, OH

J.Holderby - Renovations
Franklin County's Leading General Contractors - 2X Best of Houzz!
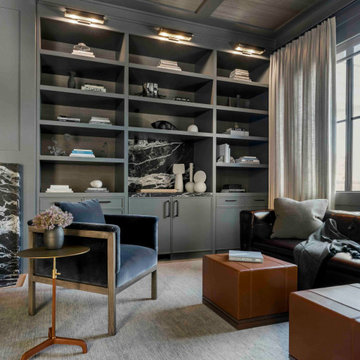
 Heather Hilliard Design
This refined home office balances tailored sophistication with warmth and livability. Custom gray millwork wraps the room, providing generous storage and display while creating a moody, architectural backdrop. A clean brown leather sofa and side tables create a place to relax. A velvet armchair adds more texture and luxury to the space.
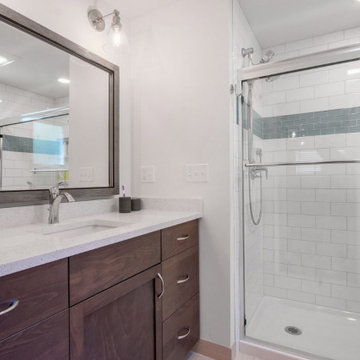 Better Builders
For this young, growing family, the challenge was clear—make a modest-sized home feel larger and more functional without losing its charm. The renovation focused on opening up the floor plan to create a brighter, more connected main level.
A reconfigured layout allowed space for a comfortable new primary suite on the first floor, providing privacy and convenience for the homeowners. At the same time, the balance of the home was reorganized to create two generously sized bedrooms and a refreshed shared bathroom for children and guests.
The result is a thoughtful whole-home remodel that maximizes every square foot, blending smart design with family-friendly living.
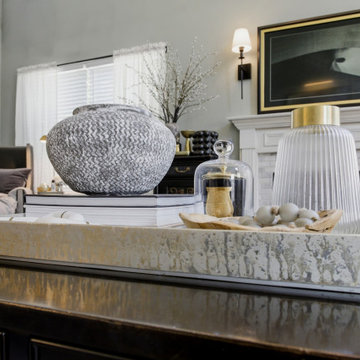 Coryography LLC
Every detail has a purpose. This curated coffee table vignette balances texture, scale, and personal touches to create an inviting focal point that feels effortless and lived in.


 Teal Bookshelf Design
With some cloth bins and reusable, removable labels, any pantry can be organized and user-friendly!
Example of a minimalist kitchen design in Chicago
Example of a minimalist kitchen design in Chicago
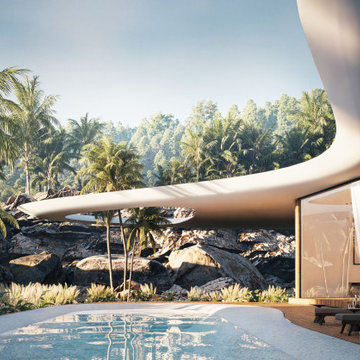
 Atelier E Design
Perched on a hillside with sweeping ocean views, Layan Resort in Phuket offers a secluded luxury escape rooted in Thai tradition. Individual jungle villas nestle within lush forest, each blending privacy with local materials for a refined yet immersive experience. Balancing natural beauty and elegance, the resort invites guests to unwind in a serene, sophisticated setting designed to reconnect with nature.

Sponsored
Sunbury, OH
J.Holderby - Renovations
Franklin County's Leading General Contractors - 2X Best of Houzz!
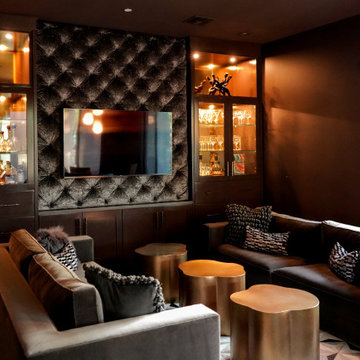
 Alexis King Interiors
This project was a ton of fun. I have been working with these clients, now dear friends, for several years on their various properties and we work really well together. For their desert home, my goal was to create a new experience with each space while maintaining flow. This required striking a balance between organic light/airy spaces and glam dark/moody spaces. The finishes specified ranged from blackened steel, walnut, polished brass, rubbed plaster, digital wallcovering and back lit quartz to name a few. When a space draws you in closer to investigate there is a moment of discovery that elicits an emotional response. These spaces do just that. From sublime light fixtures to cozy seating vignettes, this home is a beautiful sanctuary - a place to entertain friends and family both indoors and out. It is a poised exercise in effortless, relaxed, edgy luxe design.

 User
Cherry Red Traditional Cabinets with Stainless Steel appliances and Giallo Ornamental Light Granite. Very cost friendly kitchen for a home flip with a real estate investor in NJ.

 User
Custom Arm Chair.
Eco Friendly arm chairs made with pure non toxic ingredients. NO chemical flame retardants. Made with certified organic natural latex, Eco® wool, certified organic cotton barrier cloth, and sustainable wood.
Sponsored
Sunbury, OH
J.Holderby - Renovations
Franklin County's Leading General Contractors - 2X Best of Houzz!

 BPL Design Group
Full Laundry Room Re-model. User Friendly and Beautiful too!!!
Inspiration for a mid-sized transitional u-shaped ceramic tile and multicolored floor dedicated laundry room remodel in Philadelphia with an undermount sink, shaker cabinets, white cabinets, quartz countertops, gray walls, a side-by-side washer/dryer and multicolored countertops
Inspiration for a mid-sized transitional u-shaped ceramic tile and multicolored floor dedicated laundry room remodel in Philadelphia with an undermount sink, shaker cabinets, white cabinets, quartz countertops, gray walls, a side-by-side washer/dryer and multicolored countertops


155