
Search results for "Balance user friendly" in Home Design Ideas

 User
Plan 4 Great Room
Example of a large trendy open concept ceramic tile and gray floor living room design in Los Angeles with a standard fireplace, a tile fireplace, gray walls and a wall-mounted tv
Example of a large trendy open concept ceramic tile and gray floor living room design in Los Angeles with a standard fireplace, a tile fireplace, gray walls and a wall-mounted tv
 User
Inspiration for a mid-sized transitional dark wood floor kitchen/dining room combo remodel in Denver with beige walls

 Renovisions
 recently remodeled a first-floor bath for this South Shore couple. They needed a better solution to their existing, outdated fiberglass shower stall and had difficulty squatting to enter the shower. As bathroom designers, we realize that a neo-angle shower is a simple and minimalistic design option where space is a premium. The clipped corner creates an angled opening that allows easy access to the shower between other fixtures in the bathroom.
This new shower has a curb using a combination of glass and tile for the walls. Taking advantage of every possible inch for the shower made an enormous difference in comfort while showering. A traditional shower head along with a multi-function hand-held shower head and a shampoo niche both save space and provide a relaxing showering experience. The custom 3/8″ thick glass shower enclosure with mitered corners provides a clean and seamless appearance. The vanity’s bead-board design in sage green compliments the unique veining and hues in the quartz countertop.
Overall, the clients were ecstatic with their newly transformed bathroom and are eager to share it with friends and family. One friend in fact, exclaimed that the bathroom resembled one she had seen in a five star resort!
Find the right local pro for your project
 User
The dining room features another fireplace in a friendly atmosphere.
Example of a huge arts and crafts light wood floor great room design in Detroit with beige walls, a standard fireplace and a stone fireplace
Example of a huge arts and crafts light wood floor great room design in Detroit with beige walls, a standard fireplace and a stone fireplace

 Living Stone Design + Build
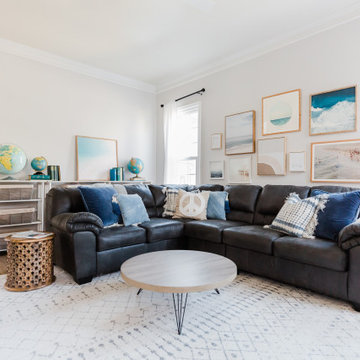
Thoughtfully designed children's space that seamlessly integrates Craftsman architectural elements with playful, kid-friendly features. The room showcases quality craftsmanship through custom woodwork and built-ins while maintaining a bright, functional environment for young residents. This space perfectly balances traditional design principles with practical considerations for children in this charming Village of Cheshire home.

 Middlefork Luxury Home Builders
Middlefork was retained to update and revitalize this North Shore home to a family of six.
The primary goal of this project was to update and expand the home's small, eat-in kitchen. The existing space was gutted and a 1,500-square-foot addition was built to house a gourmet kitchen, connected breakfast room, fireside seating, butler's pantry, and a small office.
The family desired nice, timeless spaces that were also durable and family-friendly. As such, great consideration was given to the interior finishes. The 10' kitchen island, for instance, is a solid slab of white velvet quartzite, selected for its ability to withstand mustard, ketchup and finger-paint. There are shorter, walnut extensions off either end of the island that support the children's involvement in meal preparation and crafts. Low-maintenance Atlantic Blue Stone was selected for the perimeter counters.
The scope of this phase grew to include re-trimming the front façade and entry to emphasize the Georgian detailing of the home. In addition, the balance of the first floor was gutted; existing plumbing and electrical systems were updated; all windows were replaced; two powder rooms were updated; a low-voltage distribution system for HDTV and audio was added; and, the interior of the home was re-trimmed. Two new patios were also added, providing outdoor areas for entertaining, dining and cooking.
Tom Harris, Hedrich Blessing

Sponsored
Sunbury, OH

J.Holderby - Renovations
Franklin County's Leading General Contractors - 2X Best of Houzz!
 User
Wet bar - transitional u-shaped medium tone wood floor wet bar idea in Houston with an undermount sink, shaker cabinets, gray cabinets, mirror backsplash and multicolored countertops

 June Scott Design
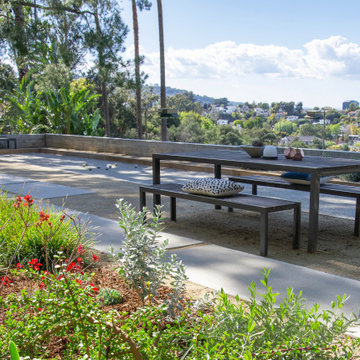
Situated above Lake Hollywood, this expansive terrace was part of a masterplan for the property. It is composed of simple, elegantly-balanced elements that link together to offer the clients a range of pastimes to enjoy with friends and family.
 User
Photo Credit: Robert Thien
Enclosed dining room - large traditional medium tone wood floor enclosed dining room idea in Atlanta with red walls
Enclosed dining room - large traditional medium tone wood floor enclosed dining room idea in Atlanta with red walls


 Bradford & Kent Home Remodeling
Soft gray cabinetry and a dark wood island create a balanced contrast in this transitional kitchen by Bradford & Kent. A broad white island countertop provides space for preparation and casual seating, with an integrated sink keeping the work area central. An oversized lantern pendant adds a sculptural focal point, while two skylights bring natural light into the room. Stainless steel appliances and a coordinating range hood complement the gray palette. White horizontal backsplash detailing and light wood flooring brighten the space, with warm metallic accents adding a finishing touch.

Sponsored
Sunbury, OH
J.Holderby - Renovations
Franklin County's Leading General Contractors - 2X Best of Houzz!

 SV Design
Within this comfortably cozy mountain retreat filled with natural light, Siemasko + Verbridge has created a space ideal for entertaining and showcasing the surrounding mountain views. Located in Sugarbush, Vermont, a refined alpine style creates a relaxed and inviting environment. Reclaimed beams and earthy materials emit a feeling of warmth throughout the condo and the fireplace, faced with local Vermont stone, is perfect for curling up in front of after outdoor adventures. The team drew inspiration from the condo’s slope-side setting, infusing the space with playful reminders of the wilderness outdoors: stag print pillows, snowflakes on the dining chairs and skiing scenes depicted on the walls as you head upstairs.
Siemasko +Verbridge’s family-friendly design accommodates ample space for gear and ski storage, durable fabrics and easy-to-maintain furnishings. Coarser textiles such as antler chandeliers are balanced with softer materials like nubby pillows and knit throws providing an interesting juxtaposition of textural elements. Customized cabinetry, expansive windows and reclaimed local materials enhance the character of this slope-side chalet and redefines contemporary mountain living.
Photographer: Westphalen Photography
 User
The dining room features another fireplace in a friendly atmosphere.
Great room - huge craftsman light wood floor great room idea in Detroit with beige walls, a standard fireplace and a stone fireplace
Great room - huge craftsman light wood floor great room idea in Detroit with beige walls, a standard fireplace and a stone fireplace

 User
The inviting 42" wide naturally-finished mahogany entry door with Emtek door hardware welcomes friends and family to this river home in the Northern Neck of Virginia. Photography by Ansel Olsen.
Sponsored
Sunbury, OH
J.Holderby - Renovations
Franklin County's Leading General Contractors - 2X Best of Houzz!
 User
These ottomans offer a great way to keep additional seating in a room for when the kids friends come over!
Inspiration for a mid-sized guest carpeted bedroom remodel in Tampa with beige walls
Inspiration for a mid-sized guest carpeted bedroom remodel in Tampa with beige walls

 Nathan Taylor for Obelisk Home
Example of a large transitional open concept living room design with a wall-mounted tv

98