
Search results for "Balance" in Home Design Ideas


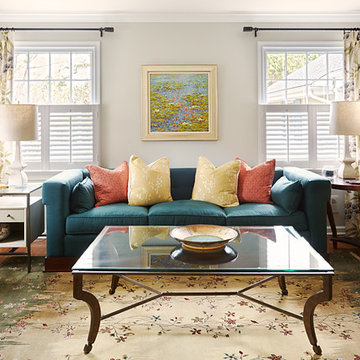
Living room - transitional formal dark wood floor and brown floor living room idea in Philadelphia with gray walls
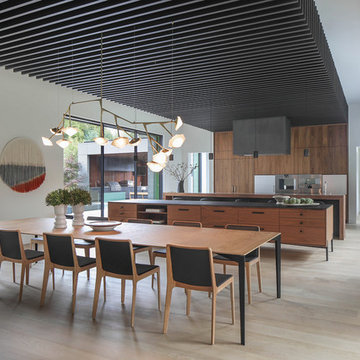
 European Home
Continuing from the dining room to the kitchen. Photography by Parrish Ruiz de Velasco
Minimalist light wood floor and beige floor great room photo in Dallas with white walls
Minimalist light wood floor and beige floor great room photo in Dallas with white walls
Find the right local pro for your project
 JCR Design Group
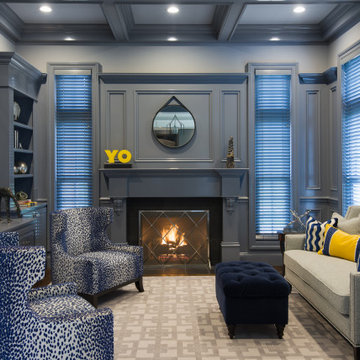
Would you believe this is a gentelmen's office? One of the first two rooms visible upon entering this grand home, the owner's home office certainly makes a statement. Originally flanked in wood stained paneling, this office was transformed by painting every vertical surface with high-gloss gray lacquer. Even the wood blinds were custom painted to match the paneling perfectly. Top that off with a preview of the owner's contemporary art collection....and wham- you have a show-stopping office that may entice one to linger even outside of working hours!


 Meridith Baer Home
Photos courtesy of SFJ Group sallyforsterjones.com
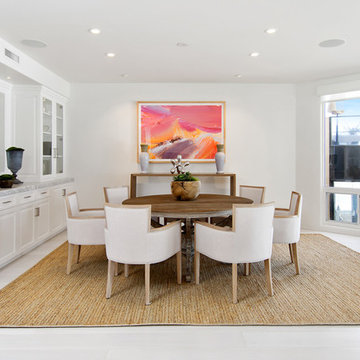
Dining room - coastal dining room idea in Los Angeles
Dining room - coastal dining room idea in Los Angeles

Sponsored
Sunbury, OH

J.Holderby - Renovations
Franklin County's Leading General Contractors - 2X Best of Houzz!
 Prentiss Balance Wickline Architects

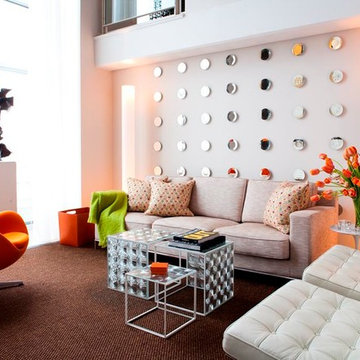
The pink color and rounded edges of the vessel sink, combined with the warmth of the choice of wood, softens the sleek lines of the custom vanity at the main suite bathroom. Photography: Andrew Pogue Photography.



 Craig O'Connell Architecture
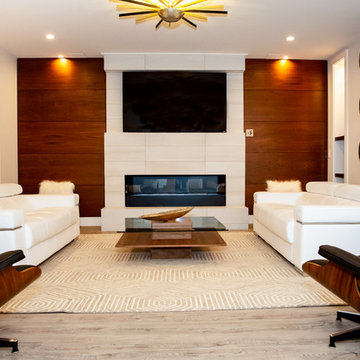
After the devastating Tubbs fire, Craig reimagined this Calistoga property into a wine country retreat for the owners' family as well as corporate/wellness guests. He approached the design by studying the natural elements of the site including trees, views and light, the vernacular design of the area and the clients’ personality. Craig designed a barn and the house – made up of a one-story and a two-story building – connected by a stunning 20-foot steel and glass breezeway. Expansive doors and windows create seamless indoor/outdoor flow and numerous patios and the pool area provide comfortable outdoor spaces. The modern and warm interior is bright, luxurious and comfortable.

 Kandrac & Kole Interior Designs, Inc.
This inviting kitchen renovation balances classic craftsmanship with fresh, transitional style. Our clients loved the timeless bones of their home but were ready for a space that felt brighter, more functional, and infused with personality. We kept the original cabinetry layout, refinishing the perimeter in a soft, creamy hue that instantly brightened the room, then introduced a rich green island to anchor the space and bring warmth and contrast.
A glossy handmade Zellige tile backsplash adds depth and subtle color variation, complementing the mixed metal details throughout—from the brass hardware to the black-and-brass statement lighting. The large island now serves as the heart of the kitchen with updated seating, a spacious quartz countertop and plenty of room for gathering.
To enhance functionality, we transformed an unused wall into a hardworking home office nook featuring floor-to-ceiling cabinetry, floating shelves, and a mosaic tile that adds texture without overwhelming the space.
Natural wood floors and organic touches round out the design, creating a kitchen that feels both elevated and deeply livable—perfect for cooking, entertaining, and everyday family life.
 Laura Sugaski Photography
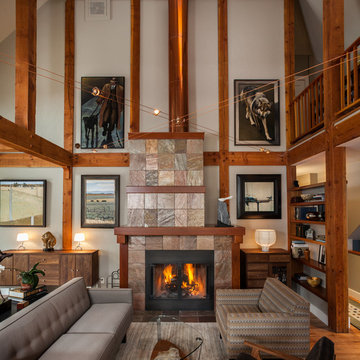
Fireplace. Living room. © Laura Sugaski
Inspiration for a rustic open concept medium tone wood floor and brown floor living room remodel in Denver with white walls, a standard fireplace and a stone fireplace
Inspiration for a rustic open concept medium tone wood floor and brown floor living room remodel in Denver with white walls, a standard fireplace and a stone fireplace
Sponsored
Sunbury, OH
J.Holderby - Renovations
Franklin County's Leading General Contractors - 2X Best of Houzz!
 Tague Design Showroom

Knotty pine paneling with custom built in bookcase.
Mountain style freestanding desk carpeted study room photo in Philadelphia
Mountain style freestanding desk carpeted study room photo in Philadelphia
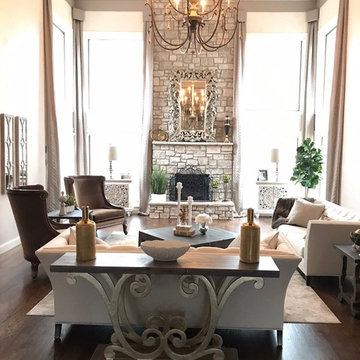
 Morfio Design LLC
After Renovation - New stone fireplace, new plaster walls, painted beams, new hardwood floors, new baseboards, painted window trim, all new furniture and accessories

 Suzanne Nichols Design Group, Inc.
By Harry Lim
Bedroom - contemporary carpeted and gray floor bedroom idea in Orlando with white walls
Bedroom - contemporary carpeted and gray floor bedroom idea in Orlando with white walls


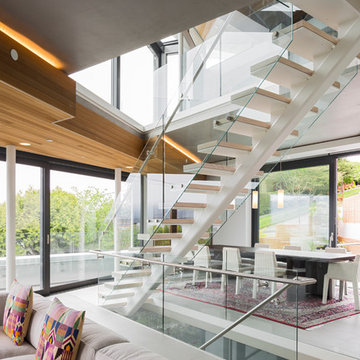
 Natural Balance Home Builders
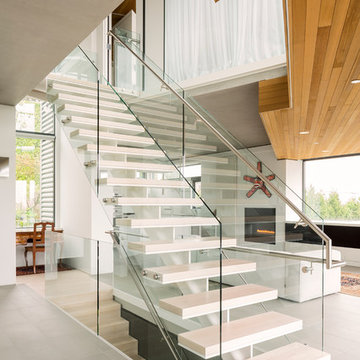
Staircase - contemporary wooden straight open staircase idea in Vancouver
19