
Search results for "Balance" in Home Design Ideas
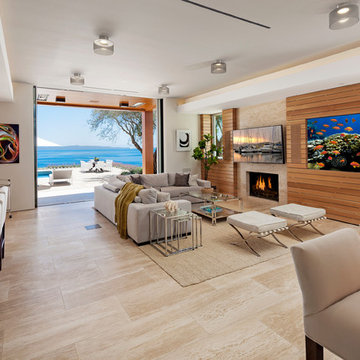
 The Warner Group Architects, Inc.
Inspiration for a contemporary family room remodel in Santa Barbara

 Clifford M. Scholz Architects, LLC
Inspiration for a mid-sized coastal light wood floor family room remodel in Tampa with no fireplace and a media wall
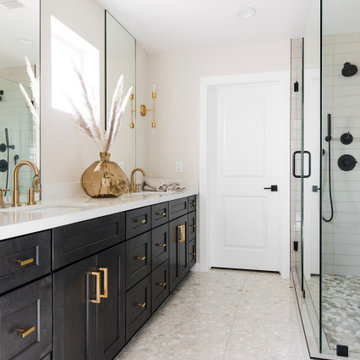
 Collective Design + Build
Inspiration for a transitional gray tile gray floor and double-sink corner shower remodel in Phoenix with shaker cabinets, black cabinets, beige walls, an undermount sink, white countertops and a built-in vanity
Find the right local pro for your project
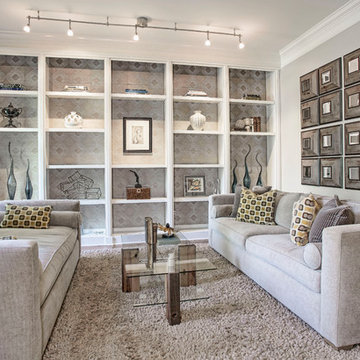


Family room - transitional open concept dark wood floor and brown floor family room idea in Other with gray walls, a standard fireplace, a stone fireplace and a wall-mounted tv

 Designs by Cheryl
This cozy and inviting Family room is comfortable and more importantly functional. Any guest will feel comfortable and have access to any table for their drinks. Functional design is so important yet beautiful. The calming cream colored walls make everything else bounce perfectly in colors making a soothing and welcoming space. The seating is quality made to sit comfortably. The custom window treatments open up these large windows for beautiful views. Keeps this space airy and open. Lighting is equally balanced also giving enough lighting needed, yet pretty. The mixing of patterned fabrics along with the rug show you it can be done in keeping a good balance.
This Family room is warm, cozy, and so pretty!
 Kristen Elizabeth Design

This family loves classic mid century design. We listened, and brought balance. Throughout the design, we conversed about a solution to the existing fireplace. Over time, we realized there was no solution needed. It is perfect as it is. It is quirky and fun, just like the owners. It is a conversation piece. We added rich color and texture in an adjoining room to balance the strength of the stone hearth . Purples, blues and greens find their way throughout the home adding cheer and whimsy. Beautifully sourced artwork compliments from the high end to the hand made. Every room has a special touch to reflect the family’s love of art, color and comfort.

Sponsored
Sunbury, OH

J.Holderby - Renovations
Franklin County's Leading General Contractors - 2X Best of Houzz!


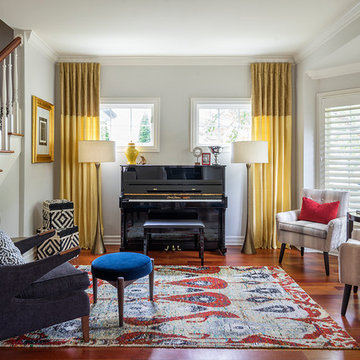
Mid-sized elegant formal and open concept medium tone wood floor living room photo in Chicago with gray walls, no fireplace and no tv
 Nancy Bulhon

Living room - mediterranean formal and open concept multicolored floor living room idea in Austin with a standard fireplace

 Meshberg Group
A bright and modern loft renovation by Meshberg Group in the Manhattan neighborhood of Tribeca features a classic open all white living room with high ceilings and clean lines.
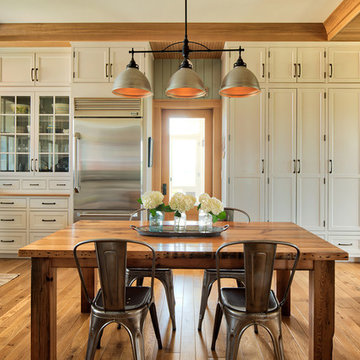
 Rehkamp Larson Architects, Inc.
Scott Amundson Photography
Example of a country medium tone wood floor eat-in kitchen design in Minneapolis with shaker cabinets, white cabinets and stainless steel appliances
Example of a country medium tone wood floor eat-in kitchen design in Minneapolis with shaker cabinets, white cabinets and stainless steel appliances

 Laurie Woodard Designs
Living room - contemporary formal medium tone wood floor living room idea in Austin with no fireplace, no tv and black walls
Sponsored
Sunbury, OH
J.Holderby - Renovations
Franklin County's Leading General Contractors - 2X Best of Houzz!


 Anthony W Design
Inspiration for a contemporary dark wood floor and black floor home gym remodel in Phoenix with black walls

Living room - mid-sized transitional formal and enclosed concrete floor living room idea in Austin with white walls, no fireplace and no tv
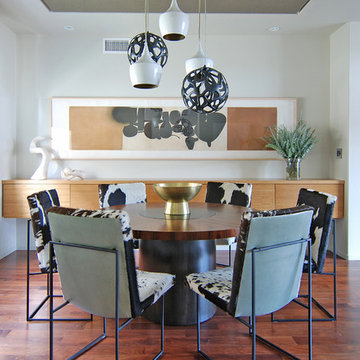
 MJ Lanphier
MJLID
Dining room - contemporary dark wood floor dining room idea in Los Angeles with white walls
Dining room - contemporary dark wood floor dining room idea in Los Angeles with white walls



 THINK Architecture, Inc.
Architecture by: Think Architecture
Interior Design by: Denton House
Construction by: Magleby Construction Photos by: Alan Blakley
Large trendy master carpeted bedroom photo in Salt Lake City with a ribbon fireplace
Large trendy master carpeted bedroom photo in Salt Lake City with a ribbon fireplace

 Trevor Fulmer Design
Contemporary. Cultural. Comfortable. This home was inspired by world traveling and filled with curated accents. These spaces were layered with striking silhouettes, textural patterns, and inviting colors. Dimensional light fixtures paired with a open furniture layout, helped each room feel cohesive and thoughtful.

 The Design Intention
Example of a mid-sized transitional u-shaped dark wood floor and brown floor kitchen design in Boston with a farmhouse sink, recessed-panel cabinets, blue cabinets, quartzite countertops, gray backsplash, stone slab backsplash, paneled appliances, an island and gray countertops
37