
Search results for "Balance" in Home Design Ideas
 Insert Design

Hand-painted terracotta tiles add balance and detail to the fireplace wall - framing the firebox and balancing the TV above. Flanking shelving provides display space and practical storage.

 Lauren Nelson Design
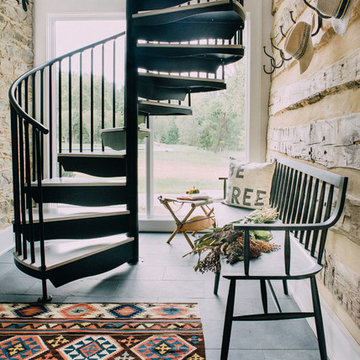

Example of a trendy medium tone wood floor and brown floor living room design in San Francisco with beige walls, a standard fireplace and a stone fireplace
Find the right local pro for your project
 Prentiss Balance Wickline Architects
Photographer: Alexander Canaria and Taylor Proctor

Small mountain style light wood floor great room photo in Seattle with white walls and a wood stove
Small mountain style light wood floor great room photo in Seattle with white walls and a wood stove

 Halcyon Interiors Co.
Example of a mid-sized transitional open concept medium tone wood floor, brown floor and exposed beam living room design in DC Metro with beige walls, a standard fireplace, a stone fireplace and a wall-mounted tv

 B Interior
Federica Carlet
Example of a trendy kitchen design in New York with an undermount sink, flat-panel cabinets, white cabinets, multicolored backsplash, stainless steel appliances, an island and multicolored countertops
Example of a trendy kitchen design in New York with an undermount sink, flat-panel cabinets, white cabinets, multicolored backsplash, stainless steel appliances, an island and multicolored countertops
 Prentiss Balance Wickline Architects
Photographer: Michael Skott
Small trendy gray one-story wood exterior home photo in Seattle
Small trendy gray one-story wood exterior home photo in Seattle

Sponsored
Sunbury, OH

J.Holderby - Renovations
Franklin County's Leading General Contractors - 2X Best of Houzz!
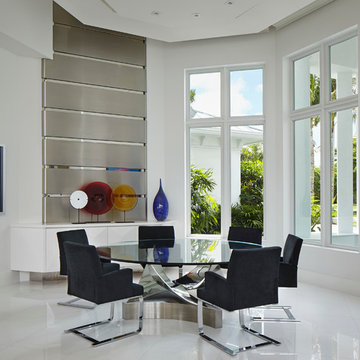
 River Birch Construction
Inspiration for a mid-sized contemporary porcelain tile great room remodel in Miami with white walls

 Design Matters
Home Bar Design
Pendants by Dounia Home, Mishal Silver Ball PendantBarstools by Canadel, Custom Dining Stools
This 15,000 square foot home is a ground up classic Mediterranean Villa in Los Altos Hills, designed with a nod to a more elevated contemporary interior design. Our client is a High Level VC who hoped to limit time away from his young family. The scope of the project was to design a family-friendly home, while including all of the high style and high-tech amenities and conveniences expected in a Silicon Valley estate. Designing with these requirements in mind, our team created functional spaces for family life while maintaining business requirements in one space. This balance between comfort and professionalism was implemented through masterful layout and design including a private gathering room that can host up to 100 guests, which was intentionally designed to entertain business meetings, lessening the need for travel, and allowing for a more balanced lifestyle. Other features include a Screening Room, Bar and Wine Tasting Area, Private Library and Executive office, and Grand Dining Room.
 Prentiss Balance Wickline Architects
Photographer: Alexander Canaria and Taylor Proctor
Example of a small mountain style open concept light wood floor living room design in Seattle with white walls, a wood stove and a tile fireplace
Example of a small mountain style open concept light wood floor living room design in Seattle with white walls, a wood stove and a tile fireplace

 Joni Spear Interior Design
Guests bedroom located on the 3rd floor.
Inspiration for a mid-sized timeless guest carpeted and gray floor bedroom remodel in St Louis with white walls
Inspiration for a mid-sized timeless guest carpeted and gray floor bedroom remodel in St Louis with white walls
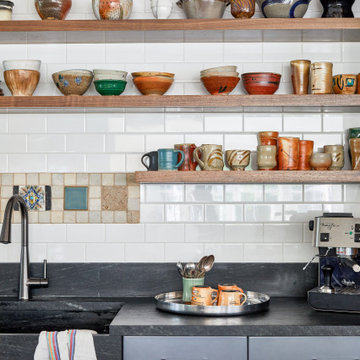

 Black Lacquer Design
Mary Costa
Inspiration for an eclectic dark wood floor hallway remodel in Los Angeles with gray walls
Inspiration for an eclectic dark wood floor hallway remodel in Los Angeles with gray walls
Sponsored
Sunbury, OH
J.Holderby - Renovations
Franklin County's Leading General Contractors - 2X Best of Houzz!
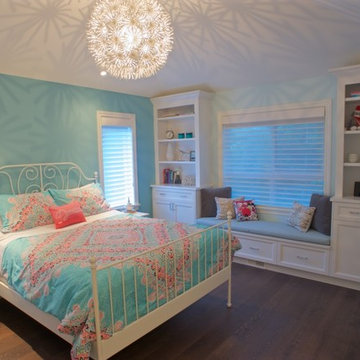
 Balance 3 Design
Inspiration for a large timeless girl medium tone wood floor kids' room remodel in Vancouver with blue walls

 Kristen Elizabeth Design
This family loves classic mid century design. We listened, and brought balance. Throughout the design, we conversed about a solution to the existing fireplace. Over time, we realized there was no solution needed. It is perfect as it is. It is quirky and fun, just like the owners. It is a conversation piece. We added rich color and texture in an adjoining room to balance the strength of the stone hearth . Purples, blues and greens find their way throughout the home adding cheer and whimsy. Beautifully sourced artwork compliments from the high end to the hand made. Every room has a special touch to reflect the family’s love of art, color and comfort.

 Tracy Lynn Studio
Ryan Garvin Photography
Example of a beach style master medium tone wood floor bedroom design in San Diego with gray walls and no fireplace
Example of a beach style master medium tone wood floor bedroom design in San Diego with gray walls and no fireplace
 Astro Design Inc.

This old tiny kitchen now boasts big space, ideal for a small family or a bigger gathering. It's main feature is the customized black metal frame that hangs from the ceiling providing support for two natural maple butcher block shevles, but also divides the two rooms. A downdraft vent compliments the functionality and aesthetic of this installation.
The kitchen counters encroach into the dining room, providing more under counter storage. The concept of a proportionately larger peninsula allows more working and entertaining surface. The weightiness of the counters was balanced by the wall of tall cabinets. These cabinets provide most of the kitchen storage and boast an appliance garage, deep pantry and a clever lemans system for the corner storage.
Design: Astro Design Centre, Ottawa Canada
Photos: Doublespace Photography


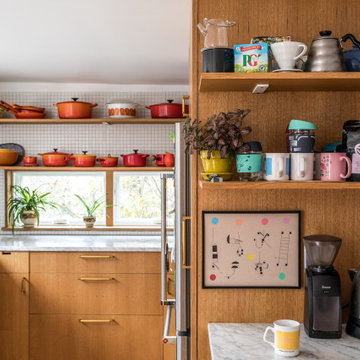
 balance design studio
Mid-sized mid-century modern u-shaped kitchen photo in Portland Maine with flat-panel cabinets, medium tone wood cabinets, marble countertops, white backsplash, ceramic backsplash, stainless steel appliances, gray countertops and a peninsula


 Astro Design Inc.

This old tiny kitchen now boasts big space, ideal for a small family or a bigger gathering. It's main feature is the customized black metal frame that hangs from the ceiling providing support for two natural maple butcher block shevles, but also divides the two rooms. A downdraft vent compliments the functionality and aesthetic of this installation.
The kitchen counters encroach into the dining room, providing more under counter storage. The concept of a proportionately larger peninsula allows more working and entertaining surface. The weightiness of the counters was balanced by the wall of tall cabinets. These cabinets provide most of the kitchen storage and boast an appliance garage, deep pantry and a clever lemans system for the corner storage.
Design: Astro Design Centre, Ottawa Canada
Photos: Doublespace Photography
40