
Search results for "Balance" in Home Design Ideas



 Regan Baker Design Inc.
Intentional. Elevated. Artisanal.
With three children under the age of 5, our clients were starting to feel the confines of their Pacific Heights home when the expansive 1902 Italianate across the street went on the market. After learning the home had been recently remodeled, they jumped at the chance to purchase a move-in ready property. We worked with them to infuse the already refined, elegant living areas with subtle edginess and handcrafted details, and also helped them reimagine unused space to delight their little ones.
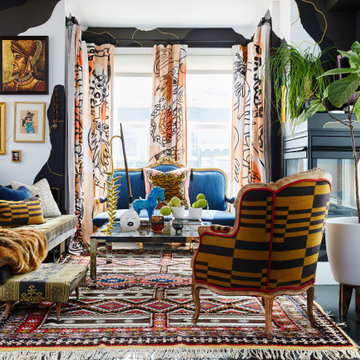
Elevated furnishings on the main floor complement the home’s existing high ceilings, modern brass bannisters and extensive walnut cabinetry. In the living room, sumptuous emerald upholstery on a velvet side chair balances the deep wood tones of the existing baby grand. Minimally and intentionally accessorized, the room feels formal but still retains a sharp edge—on the walls moody portraiture gets irreverent with a bold paint stroke, and on the the etagere, jagged crystals and metallic sculpture feel rugged and unapologetic. Throughout the main floor handcrafted, textured notes are everywhere—a nubby jute rug underlies inviting sofas in the family room and a half-moon mirror in the living room mixes geometric lines with flax-colored fringe.
On the home’s lower level, we repurposed an unused wine cellar into a well-stocked craft room, with a custom chalkboard, art-display area and thoughtful storage. In the adjoining space, we installed a custom climbing wall and filled the balance of the room with low sofas, plush area rugs, poufs and storage baskets, creating the perfect space for active play or a quiet reading session. The bold colors and playful attitudes apparent in these spaces are echoed upstairs in each of the children’s imaginative bedrooms.
Architect + Developer: McMahon Architects + Studio, Photographer: Suzanna Scott Photography

Find the right local pro for your project
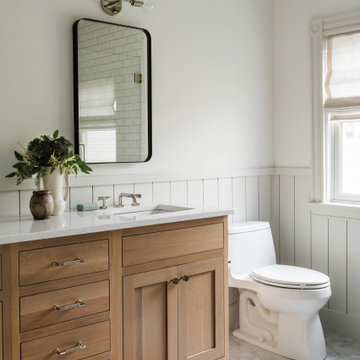
 Thayer Design Studio
Designed by Thayer Design Studio. We are a full-service interior design firm located in South Boston, MA specializing in new construction, renovations, additions and room by room furnishing for residential and small commercial projects throughout New England.
From conception to completion, we engage in a collaborative process with our clients, working closely with contractors, architects, crafts-people and artisans to provide cohesion to our client’s vision.
We build spaces that tell a story and create comfort; always striving to find the balance between materials, architectural details, color and space. We believe a well-balanced and thoughtfully curated home is the foundation for happier living.

 Hoi Ning Wong
Photo: Hoi Ning Wong © 2014 Houzz
Architect: square three design studios
Interior designer: GoGo Creations
Builder: Clarum Homes
Inspiration for a contemporary exterior home remodel in San Francisco
Inspiration for a contemporary exterior home remodel in San Francisco


Sponsored
Sunbury, OH

J.Holderby - Renovations
Franklin County's Leading General Contractors - 2X Best of Houzz!
 FORNEY + architecture, LLC
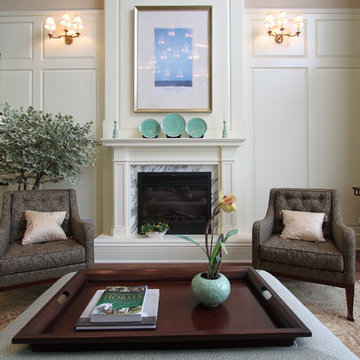
Custom home, interior architecture project. Two story great room with open stair to second floor. Tall raised paneled walls full height windows highlight this inviting space. Project created in collaboration with ATA.
 User
UserFine Focus Photography
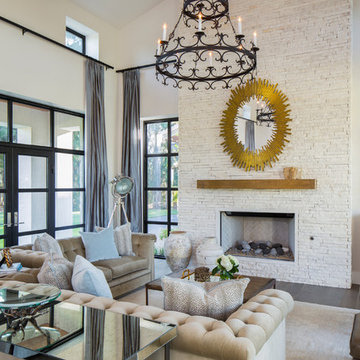
Living room - contemporary formal and open concept dark wood floor living room idea in Austin with white walls and a tile fireplace
Living room - contemporary formal and open concept dark wood floor living room idea in Austin with white walls and a tile fireplace




 Kemper Interiors
Photo by Erika Bierman
Mid-sized transitional boy medium tone wood floor and brown floor kids' room photo in Los Angeles with white walls
Mid-sized transitional boy medium tone wood floor and brown floor kids' room photo in Los Angeles with white walls

 Janet Gust Design Group
Example of a trendy gender-neutral kids' room design in Houston with blue walls
Sponsored
Sunbury, OH
J.Holderby - Renovations
Franklin County's Leading General Contractors - 2X Best of Houzz!

 Prentiss Balance Wickline Architects
Photography by Eirik Johnson
Mid-sized trendy side yard deck photo in Seattle with a fire pit and a roof extension
Mid-sized trendy side yard deck photo in Seattle with a fire pit and a roof extension

 KABELA & CO
Example of a mid-sized transitional master light wood floor, beige floor, tray ceiling and wallpaper bedroom design in New York
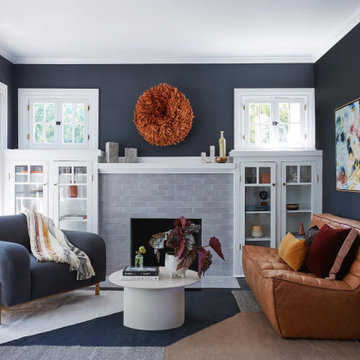

 Upscale Construction
Interior items by Angus McCaffery Interior Design
Design by Butler Armsden Architects
Photography by Patrik Argast
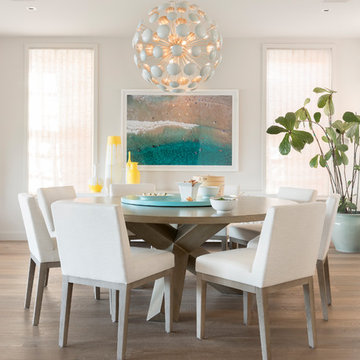
Inspiration for a contemporary medium tone wood floor and brown floor dining room remodel in San Francisco with white walls
Inspiration for a contemporary medium tone wood floor and brown floor dining room remodel in San Francisco with white walls


 User

UserOutdoor entertainment and living area complete with custom gas fireplace.
This is an example of a mid-sized transitional metal railing porch design in Salt Lake City with a fireplace and a roof extension.
This is an example of a mid-sized transitional metal railing porch design in Salt Lake City with a fireplace and a roof extension.
 Lost Creek Construction, LLC
Josh Caldwell Photography

Example of a transitional gender-neutral brown floor kids' study room design in Denver with white walls
Example of a transitional gender-neutral brown floor kids' study room design in Denver with white walls

38