
Search results for "Balance" in Home Design Ideas
 User

UserOutdoor entertainment and living area complete with custom gas fireplace.
This is an example of a mid-sized transitional metal railing porch design in Salt Lake City with a fireplace and a roof extension.
This is an example of a mid-sized transitional metal railing porch design in Salt Lake City with a fireplace and a roof extension.
 Lost Creek Construction, LLC
Josh Caldwell Photography

Example of a transitional gender-neutral brown floor kids' study room design in Denver with white walls
Example of a transitional gender-neutral brown floor kids' study room design in Denver with white walls

 Astro Design Inc.
This old tiny kitchen now boasts big space, ideal for a small family or a bigger gathering. It's main feature is the customized black metal frame that hangs from the ceiling providing support for two natural maple butcher block shevles, but also divides the two rooms. A downdraft vent compliments the functionality and aesthetic of this installation.
The kitchen counters encroach into the dining room, providing more under counter storage. The concept of a proportionately larger peninsula allows more working and entertaining surface. The weightiness of the counters was balanced by the wall of tall cabinets. These cabinets provide most of the kitchen storage and boast an appliance garage, deep pantry and a clever lemans system for the corner storage.
Design: Astro Design Centre, Ottawa Canada
Photos: Doublespace Photography
Find the right local pro for your project
 SHM Architects
Photography: Dan Piassick

Transitional living room library photo in Dallas with white walls and a standard fireplace
Transitional living room library photo in Dallas with white walls and a standard fireplace
 Prentiss Balance Wickline Architects
Photography: Taj Howe

Small trendy open concept light wood floor living room photo in Seattle
Small trendy open concept light wood floor living room photo in Seattle

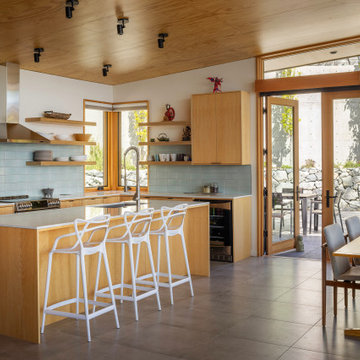 Prentiss Balance Wickline Architects
Photography: Andrew Pogue. Blues and greens in translucent glass tiles at bathrooms and the kitchen pick up on the shimmering colors of the lake.
Kitchen - contemporary kitchen idea in Seattle
Kitchen - contemporary kitchen idea in Seattle

Sponsored
Sunbury, OH

J.Holderby - Renovations
Franklin County's Leading General Contractors - 2X Best of Houzz!


 ROBERT DAME DESIGNS
Builder: Thompson Custom Homes
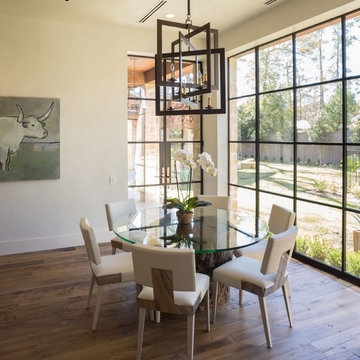
Dining room - transitional dining room idea in Houston
Dining room - transitional dining room idea in Houston
 European Home
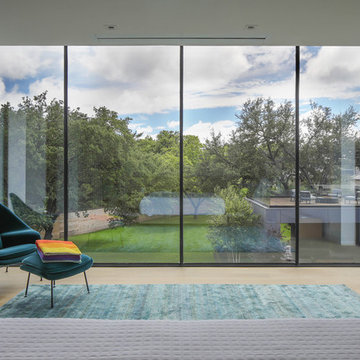
A glass wall is a simple yet effective way to tie exterior and interior aspects together. Photography by Parrish Ruiz de Velasco
Minimalist light wood floor and beige floor bedroom photo in Dallas
Minimalist light wood floor and beige floor bedroom photo in Dallas
 Martinkovic Milford Architects

Living room - mid-sized mid-century modern formal and open concept light wood floor living room idea in San Francisco with white walls, a stone fireplace, a ribbon fireplace and no tv




 Nathan Taylor for Obelisk Home
Bedroom - large transitional master medium tone wood floor, brown floor, vaulted ceiling and wallpaper bedroom idea in Other with brown walls, a standard fireplace and a stone fireplace
 Prentiss Balance Wickline Architects
Photographer: Alexander Canaria and Taylor Proctor
Small mountain style gray one-story wood gable roof photo in Seattle
Small mountain style gray one-story wood gable roof photo in Seattle

 pembrooke & ives
Living room - contemporary dark wood floor living room idea in New York with black walls

Sponsored
Sunbury, OH
J.Holderby - Renovations
Franklin County's Leading General Contractors - 2X Best of Houzz!
 Prentiss Balance Wickline Architects
Photographer: Alexander Canaria and Taylor Proctor
Inspiration for a small rustic open concept light wood floor living room remodel in Seattle with white walls
Inspiration for a small rustic open concept light wood floor living room remodel in Seattle with white walls
 Prentiss Balance Wickline Architects
Photographer: Alexander Canaria and Taylor Proctor
Small rustic gray one-story wood gable roof idea in Seattle
Small rustic gray one-story wood gable roof idea in Seattle
 Insert Design

Hand-painted terracotta tiles add balance and detail to the fireplace wall - framing the firebox and balancing the TV above. Flanking shelving provides display space and practical storage.
39